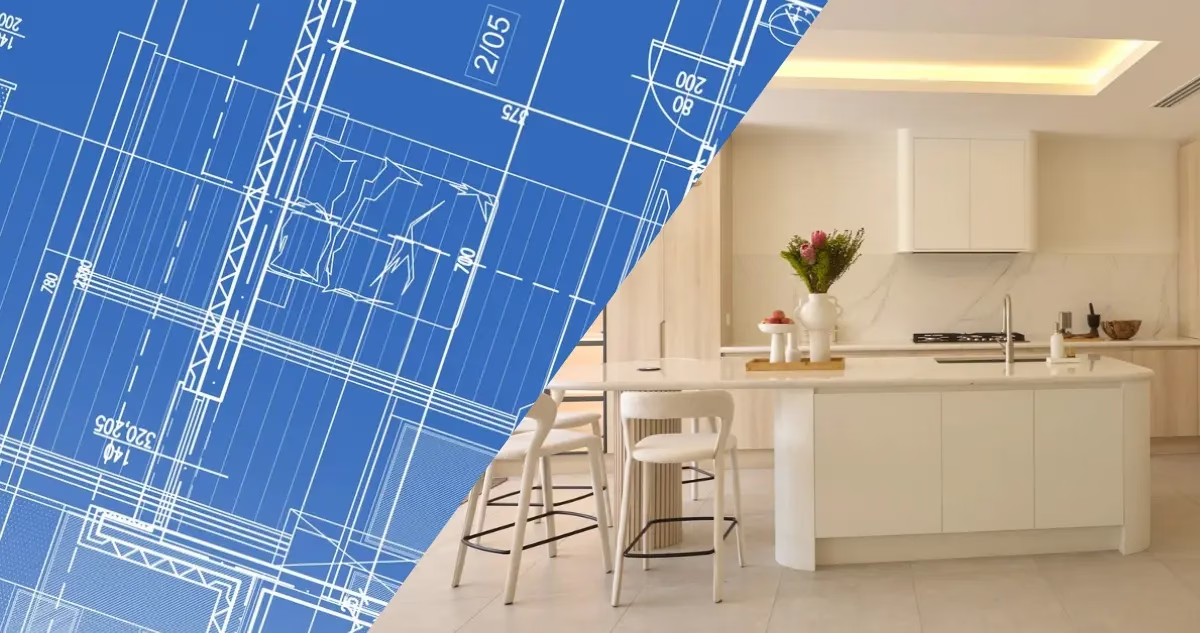
When people think of architectural and interior design, they often think of technical documents: floor plans, structural calculations, lighting overlays, and material specifications. They think of the blueprint.
A blueprint is essential. It provides the skeleton, the discipline, and the geometry of a space. But a blueprint alone remains cold. It is merely a set of lines on a screen or paper.
At Tünde Hendricks Design, our mission goes beyond creating precise, beautifully engineered structures. We bridge the distance between technical drawing and the human experience. We take a space from blueprint to heartbeat, transforming structures into living, breathing sanctuaries where you don’t just walk in, but immediately feel: “This is where I belong.”
The Blueprint: Precision, Structure, and Architectural Intent
A true sanctuary cannot exist without flawless execution. As an architect-led interior design studio based in Ras Al Khaimah, our approach to the blueprint phase is rooted in holistic, meticulous, and enduring design principles. We don’t simply decorate rooms or follow transient surface trends; we design from the bones outward.
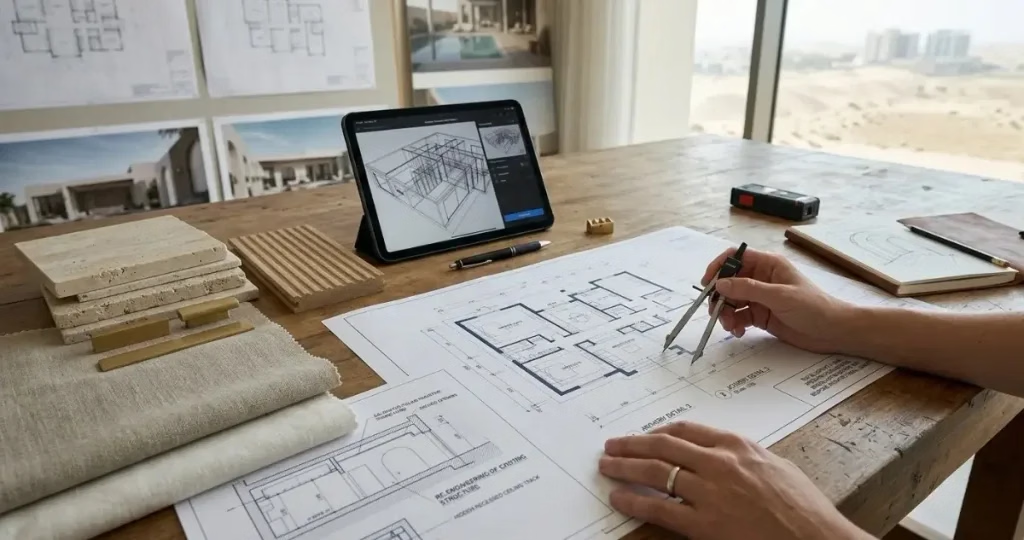
The blueprint represents our commitment to:
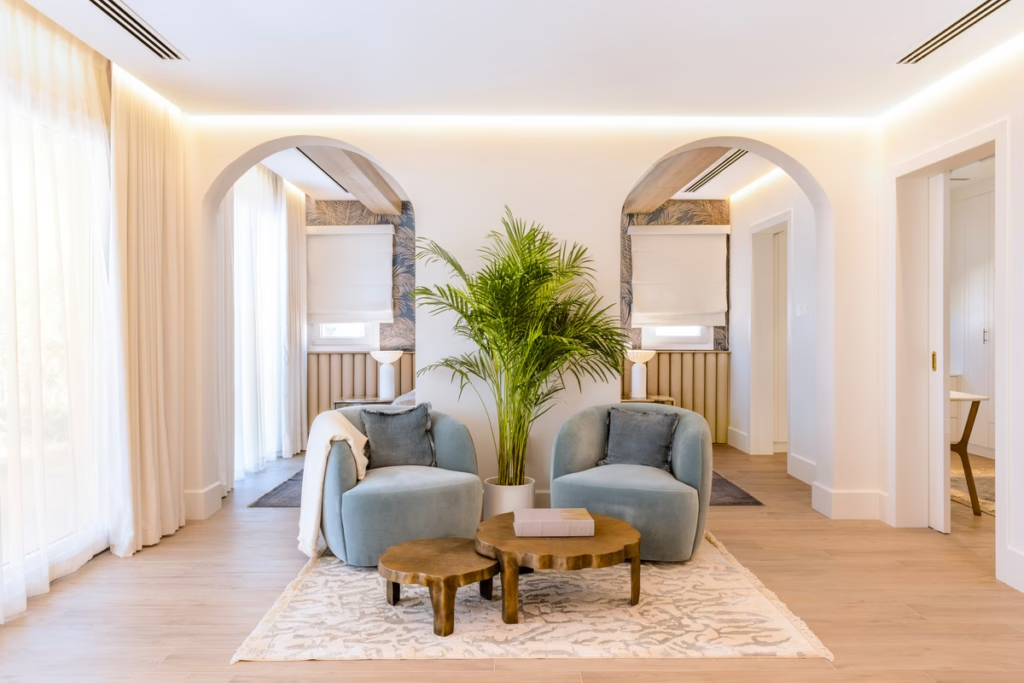
- Interior Architecture & Spatial Quiet: We look past existing partition walls to optimise volume, sightlines, and natural light. By designing out the visual noise of everyday life (for example hiding curtain tracks in a false ceiling or designing recessed archways), we create an overarching sense of spatial quiet.
- Bespoke Joinery: Loose furniture can elevate a room, but bespoke joinery gives a home its permanent character. From floor-to-ceiling storage that zones an open layout to custom wine displays and hidden butler’s kitchens, our joinery is engineered with absolute precision.
- Structural Integrity & Flow: Whether executing a complete villa demolition or re-engineering an architectural staircase, we handle complex structural modifications. So you can enjoy a seamless experience from concept to completion.
The Heartbeat: Purpose, Emotion, and Belonging
If the blueprint is the bones, the heartbeat is the emotion. It is the warmth that welcomes you home at the end of the day.
A home’s heartbeat isn’t created by chance; it is crafted intentionally through care, deep listening, and passion. It is found in the way natural light soft-lands on a textured wall. It is found in the way a floor plan encourages family connection. And it is found in the way every element works together in total harmony.
We see this distinction in every project we undertake across the UAE:
1. Designing for Family Roots
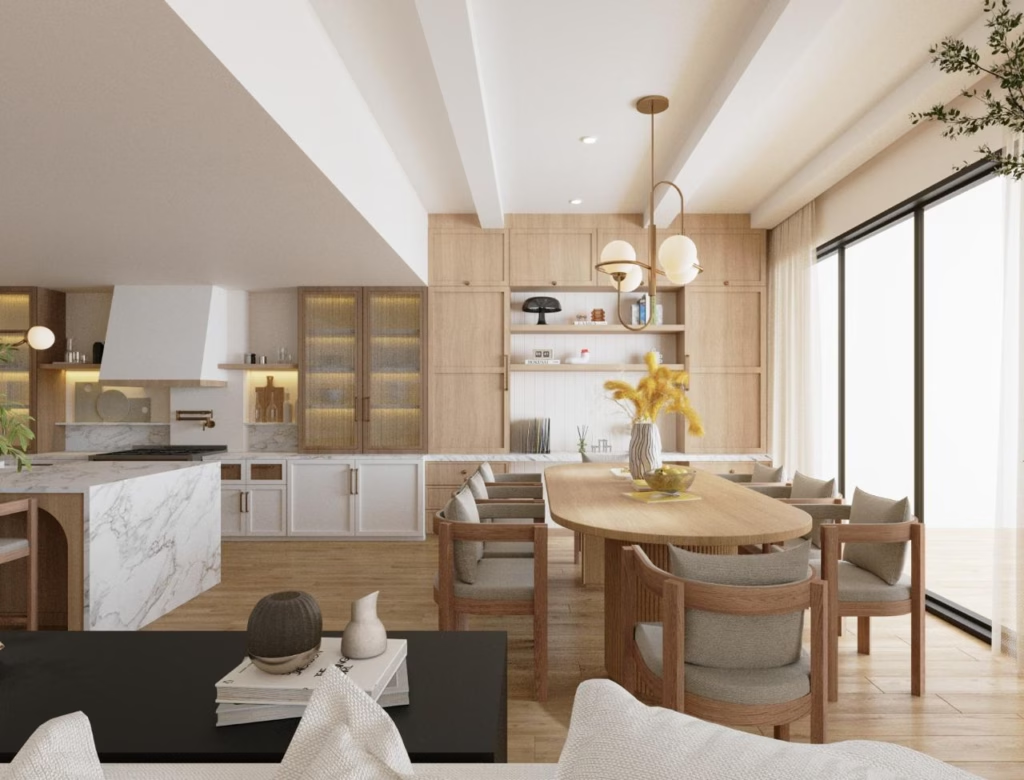
In our full architectural renovation of #TheVillaBarefoot in Ras Al Khaimah, the blueprint involved opening up restrictive floor plans and designing custom arched media walls. But the heartbeat was the clients’ decision to plant deeper roots after welcoming a new baby. The design was calculated to support multi-generational living. We created a fluid, texture-rich space where parents can cook at a marble island while watching their children play, embodying the effortless warmth of “barefoot luxury.”
2. Turning Houses into Homes
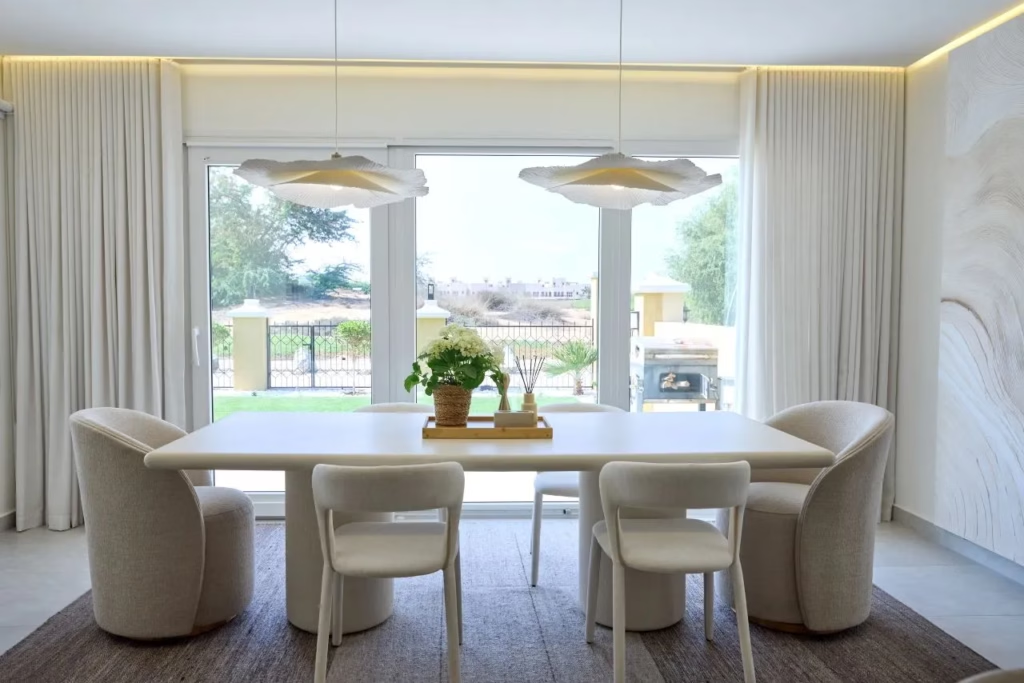
In our Al Hamra Villa Renovation, the blueprint required a complete technical demolition and structural floor plan overhaul. The heartbeat emerged when the client walked into her completed home. The space is a light-filled, modern Mediterranean sanctuary overlooking the golf course. She experienced the calm realisation that a once-outdated structure had finally become a true family refuge.
3. Storytelling Through Art
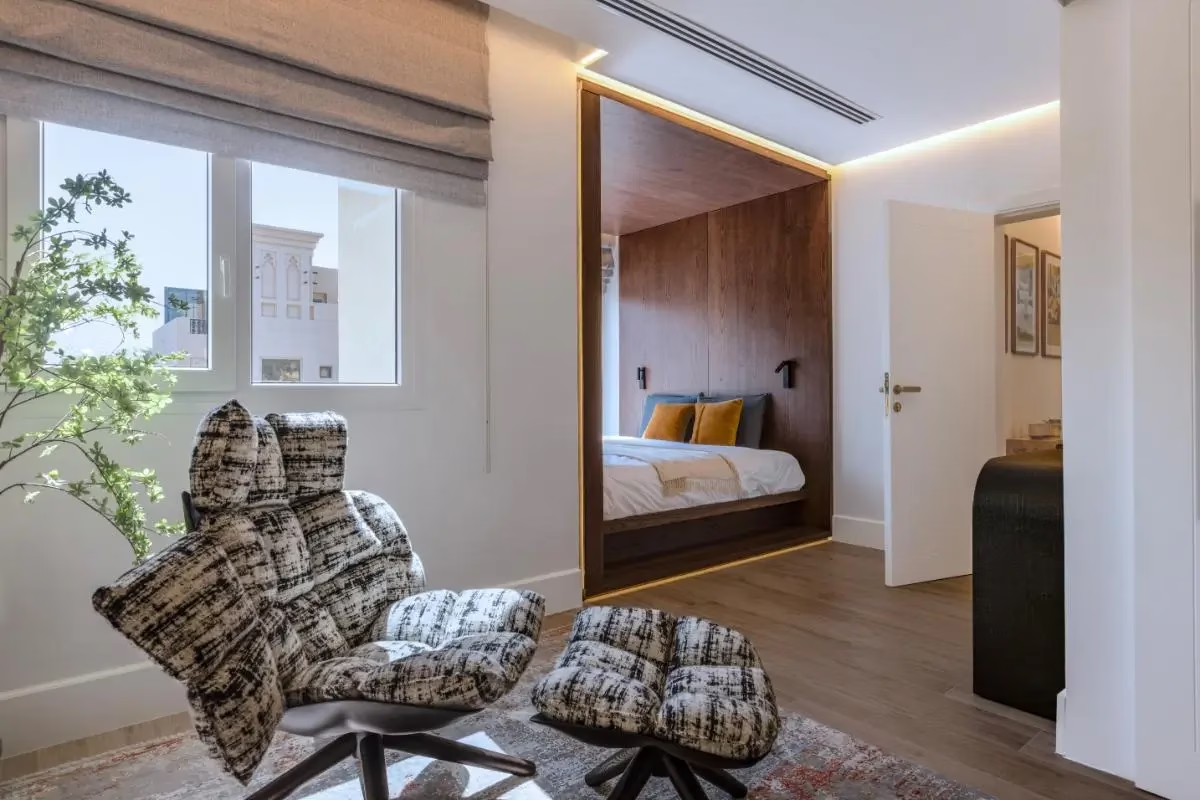
In our Art-Led Villa in RAK, the entire architectural plan began with a single, hand-knotted Cinar rug that moved our client to tears. Instead of forcing art into an existing room, we reversed the design journey, letting a single “Love Object” dictate the architectural flow, lighting, and materiality of the whole duplex villa. The heartbeat was an environment designed entirely around personal memory and emotional connection.
Between the Plan and the Person
Designing a home is ultimately an exercise in empathy. While software and technical drawings map dimensions and load capacities, they cannot measure how a room makes you feel when the sun sets. Or how a space naturally draws a family together at the end of the day.
A blueprint provides order, but order alone does not equal comfort. True design excellence lives in the quiet space between technical perfection and human experience. Through thoughtful turnkey interior design, calculated architectural choices subtly shape your daily well-being without you ever noticing the effort behind them
Our Approach: Stress-Free Turnkey Interior Design Across the UA
Whether we are reimagining high-end villas and penthouses or designing boutique offices and commercial spaces across RAK and the broader UAE, our core philosophy remains unchanged.
We deliver a complete, stress-free turnkey interior design service from concept to final touch. Long before construction begins, we turn early ideas and architectural drawings into visual experiences. This allows you to see and truly feel your space before a single hammer is swung.
Whether managing a new build or a full-scale renovation, our clients partner with us because they want one trusted team to handle everything. We know construction comes with stress: contractor coordination, supplier logistics, material delays, and unexpected site hurdles. Our job is to carry that entire weight on our shoulders. Handling every detail, we shield you from the chaos of building so you can step straight into a finished space that feels complete, intentional, and timeless.
Ready to Find the Heartbeat of Your Space?
If you are planning a villa renovation, a new build, or a bespoke commercial project in Ras Al Khaimah or across the UAE, we invite you to start the conversation with us. Let’s translate your vision into a blueprint—and turn that blueprint into the heartbeat of your new home.
Ready to Find the Heartbeat of Your Space?
A luxury home shouldn’t just look like a masterpiece in a photograph; it should feel like an embrace the moment you step through the door.
FAQs
Our turnkey interior design service covers every phase of a project from concept to final installation. We manage spatial planning, architectural drawings, 3D visualisations, structural engineering, contractor supervision, material procurement, and final fit-out so you can enjoy a seamless, stress-free experience.
An architect-led team bridges the gap between technical engineering and aesthetic design. Beyond surface styling, we optimise structural flow, re-engineer floor plans, manage complex renovations, and design custom joinery, ensuring your home is as structurally sound as it is visually beautiful.
Timelines vary depending on the scope of demolition and structural modifications. A full architectural villa renovation typically ranges from 4 to 9 months from initial drawings to final delivery. During the concept phase, we provide a detailed project schedule to keep execution on track.
Before any construction or demolition begins, we translate blueprints into rich visual renders and material mood boards. This allows you to experience the spatial flow, lighting, textures, and custom joinery so you can make confident decisions before a single hammer is swung.
