Reimagining a spacious family sanctuary designed for connection, new beginnings, and barefoot luxury.
Designing for a New Chapter
Every home should tell a personal story, and our latest project, #TheVillaBarefoot, is all about creating a space for family to thrive. For this Ras Al Khaimah villa, the narrative began with a young couple’s decision to plant deeper roots. They recently welcomed a new baby so they chose to move closer to their parents in RAK, seeking a space where family could gather effortlessly and a new generation could grow.
The challenge was to take an existing structure and completely transform it into a highly functional, texture-rich sanctuary that honours both the warmth of family life and the refined calm of modern design.
As an MSc Architect-led studio, we approached this project by looking past the surface. We initiated a comprehensive structural reimagining to optimise the property’s volume, improve spatial transitions, and design out the visual clutter of modern living to create a true feeling of “barefoot luxury.”
- Location: Ras Al Khaimah, UAE
- Property Type:Family Residential Villa.
- Scope: Full Architectural Renovation, Interior Architecture, Bespoke Joinery, and Turnkey Fit-out.
- Duration: In progress – EST SEP 2026
- Key Focus: Family feeling, good flow, and spatial optimisation.
Follow the Live Journey! While the images below represent our finalised 3D design renders, this project is currently taking shape on-site. You can follow every step of the real-time construction progress on our Instagram page using the hashtag #TheVillaBarefoot.
Architectural Highlights: The Transformation of Space
This full villa renovation updates every corner of the property. However, the ground floor is the true masterclass in structural flow and family lifestyle engineering.
The Social Heart: A Reimagined Living & Dining Flow
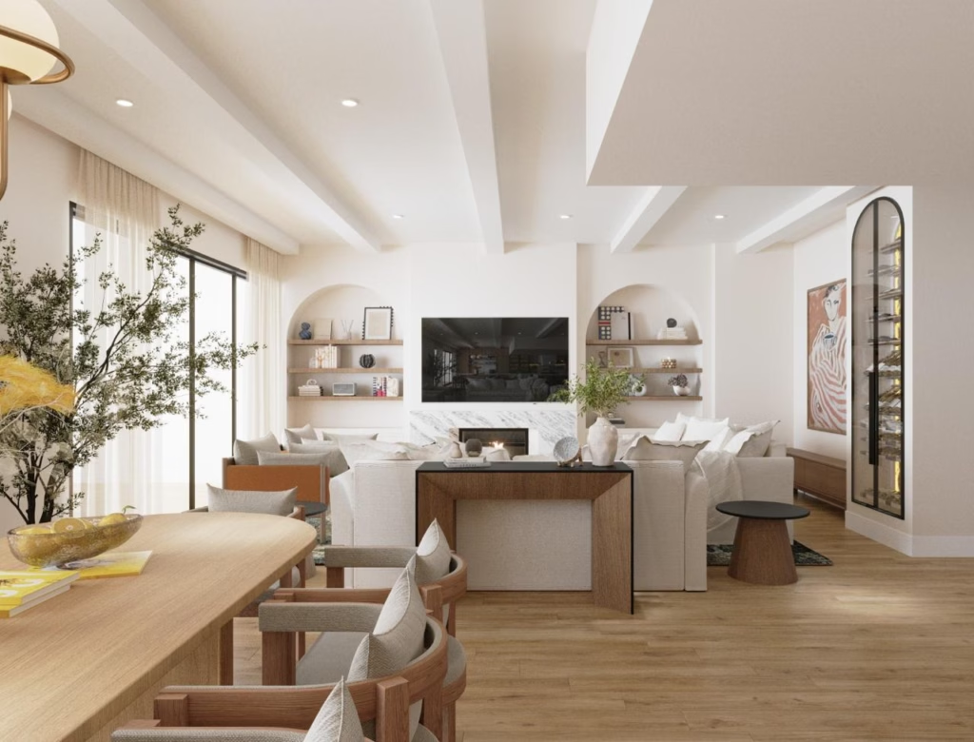
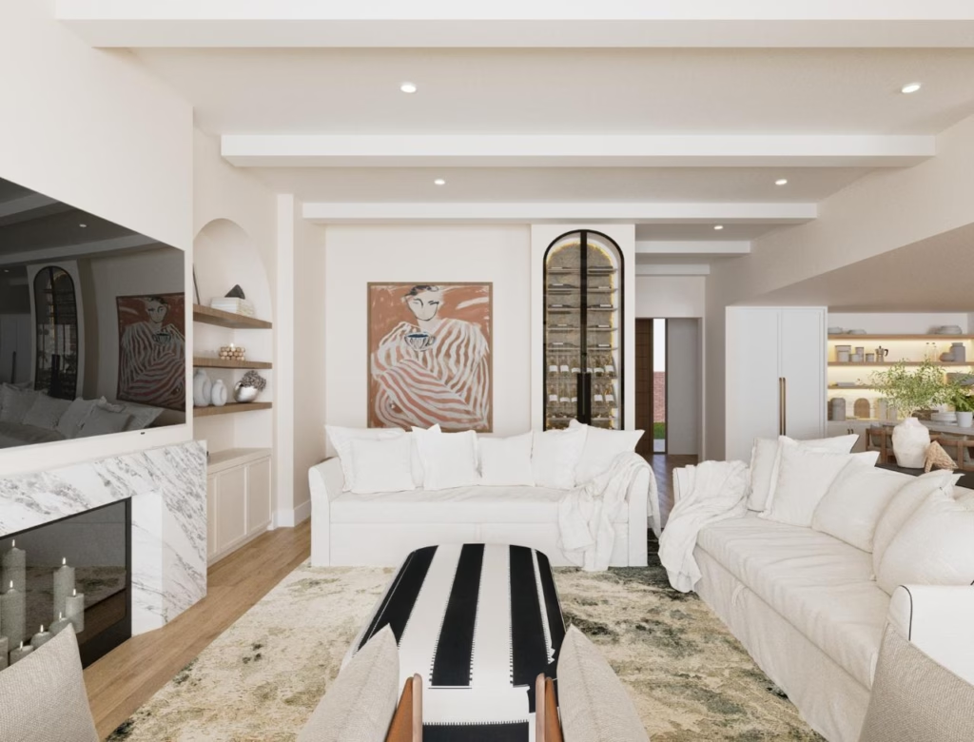
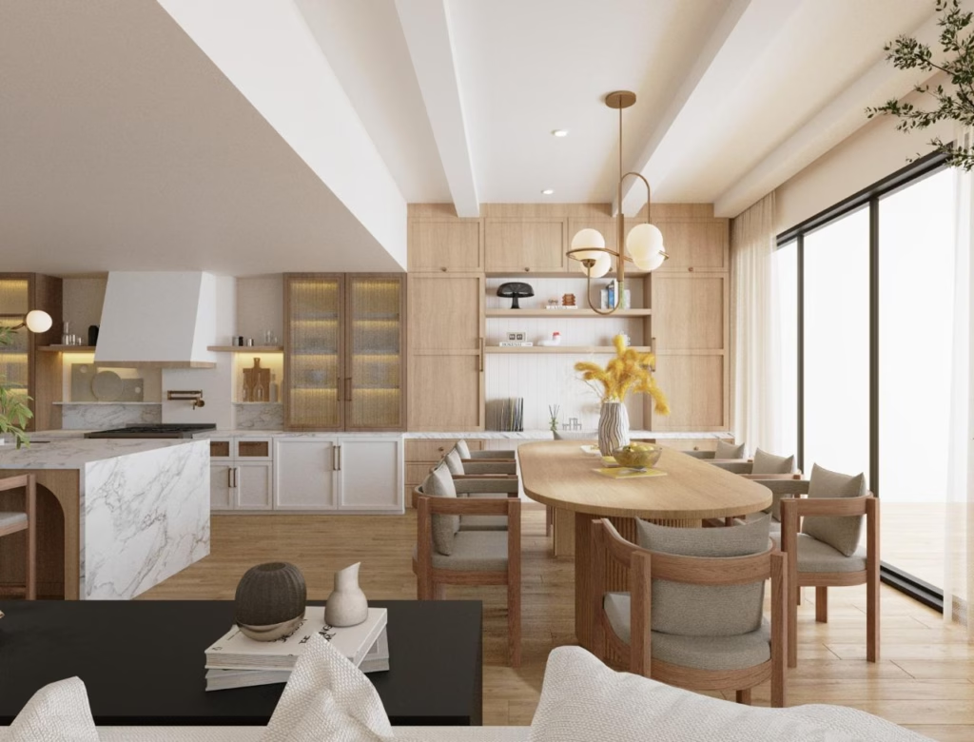
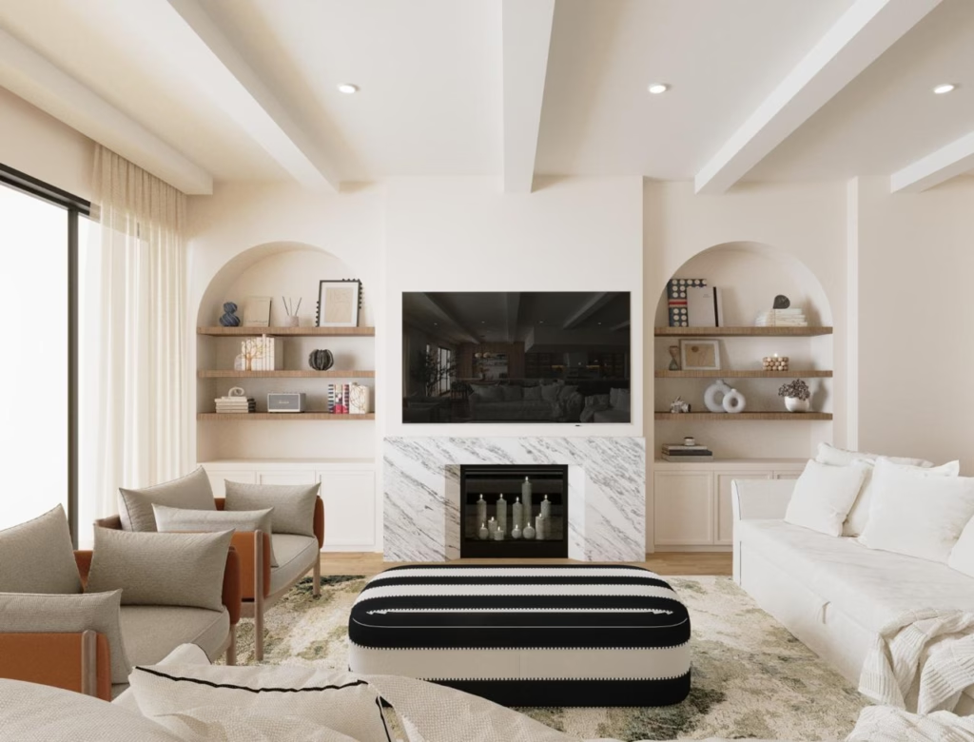
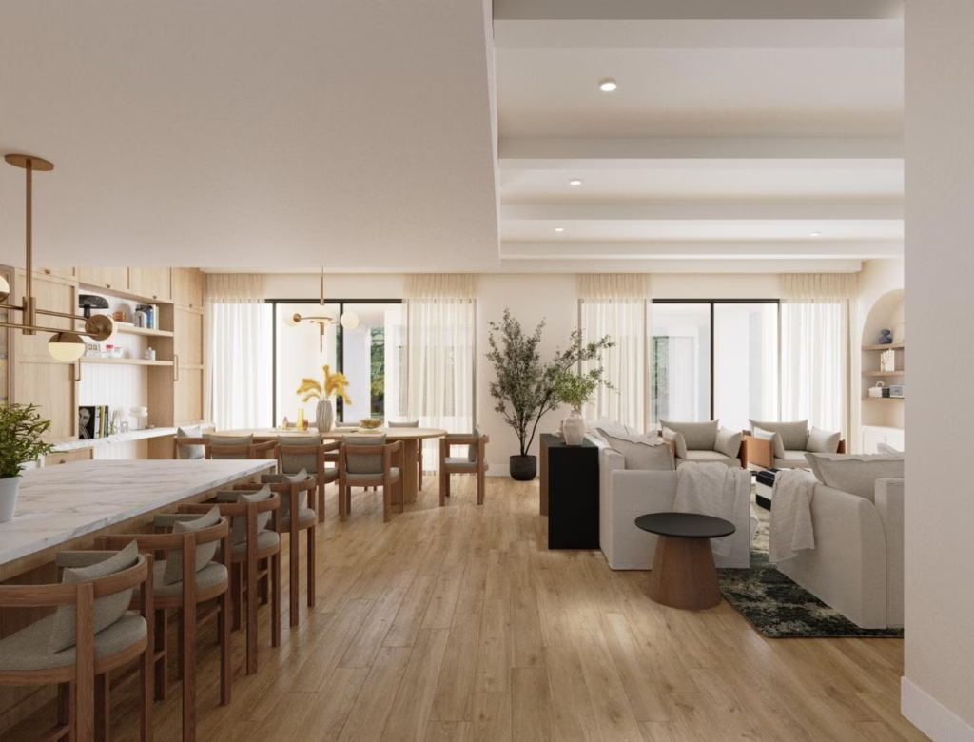
We completely re-designed the living and dining zones to balance daily family life with grand multi-generational hosting. We wanted a central space that feels deeply soothing rather than stark. To achieve this, we introduced symmetrical harmony and soft architectural curves.
A striking architectural TV wall anchors the dining and lounge area, featuring twin recessed arches flanking a marble fireplace. We designed every line with meticulous intent. This includes hidden structural pockets behind the arches, allowing the curtains to cascade seamlessly without breaking the clean lines of the room.
The Cooking & Entertaining Hub: Form Meets Family
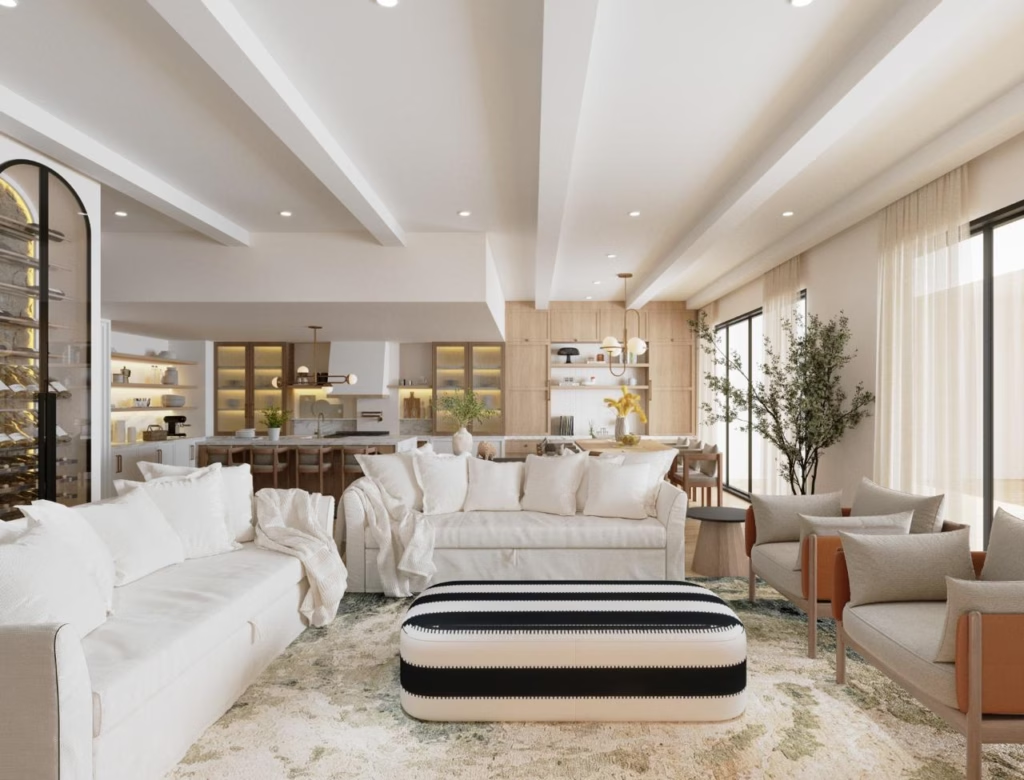
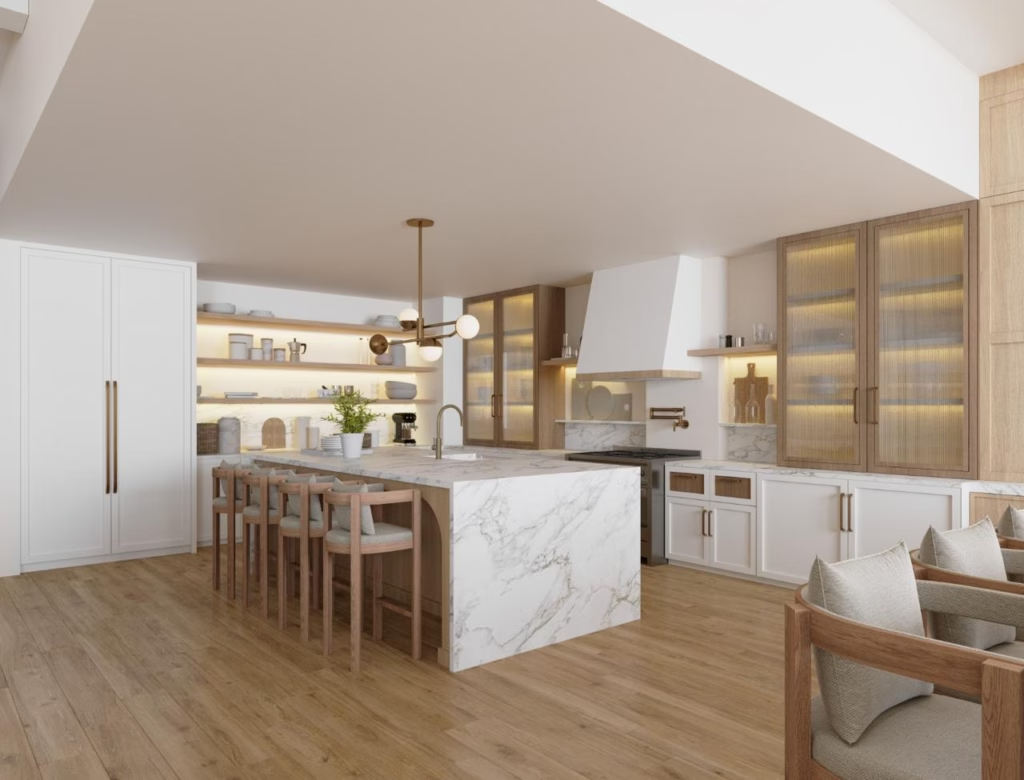
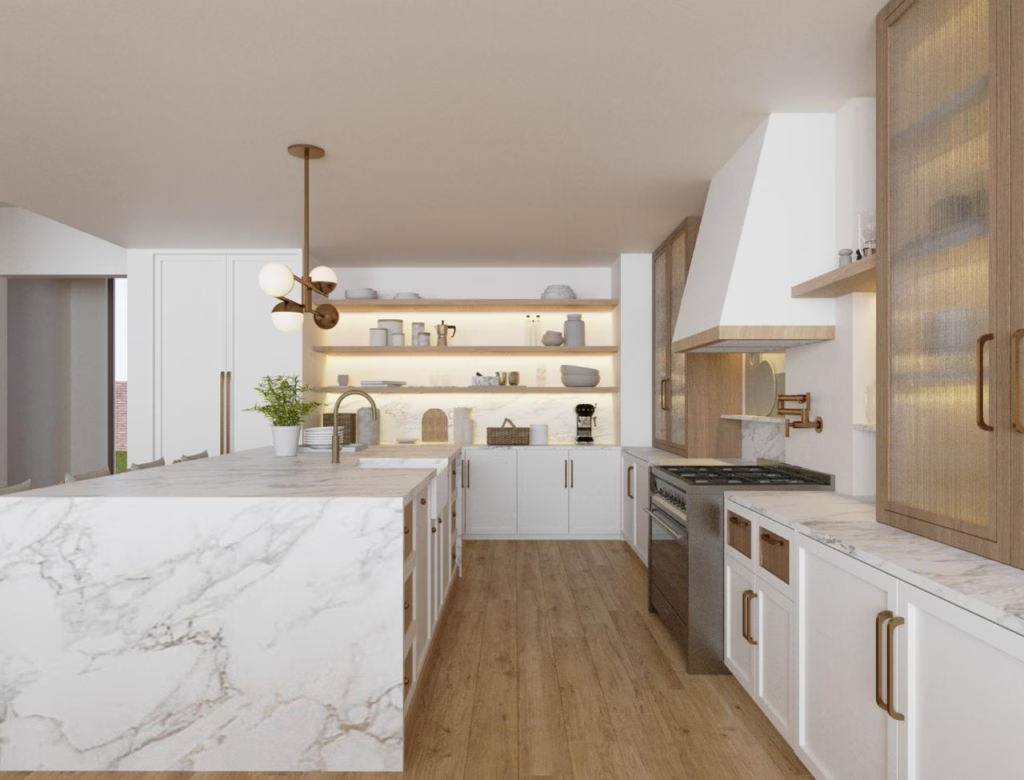
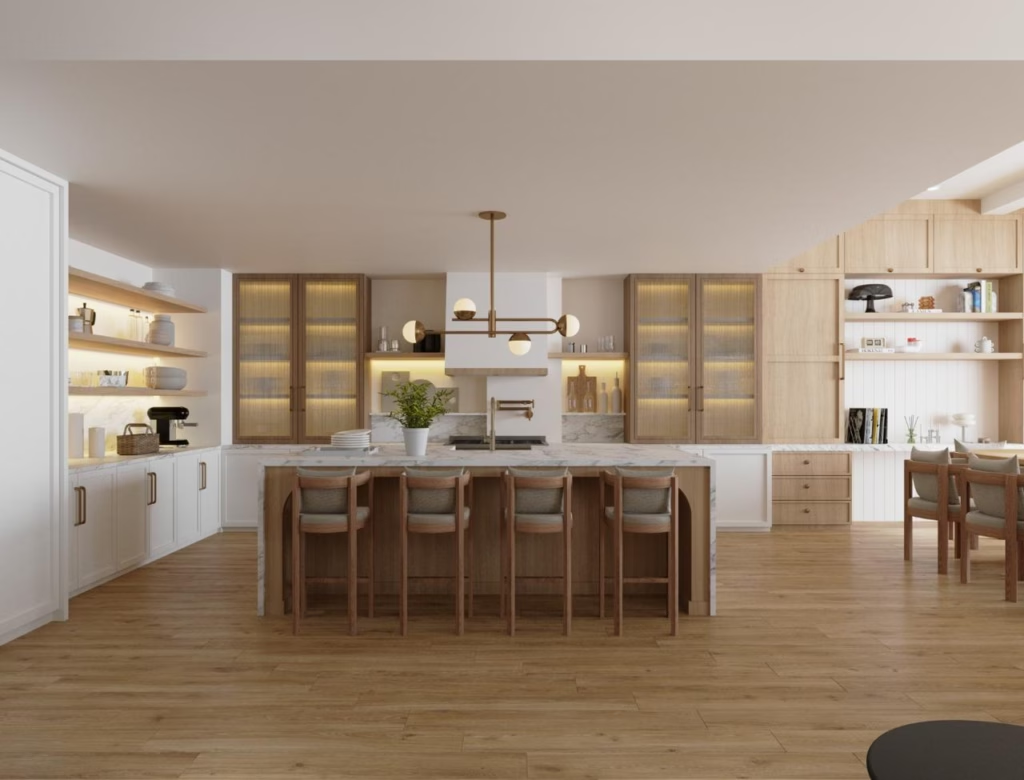
We completely transformed the original, closed-off floor plan. Now, the ground floor opens up into a vast, fluid space where the kitchen, dining, and main seating zones interact seamlessly.
The bespoke show kitchen features a sprawling marble island with integrated breakfast seating, serving as the ultimate social bridge. It allows parents to keep an eye on the little one while preparing meals or hosting family dinners. Moving smoothly between these hubs, the material palette leans heavily into a warm neutral aesthetic. The layout pairs earth-drawn, light-absorbing textures with bespoke oak cabinetry. Integrated soft lighting stacks complete the look, evoking an immediate sense of calm.
The Master Bathroom: A Private Sanctuary for Well-Being
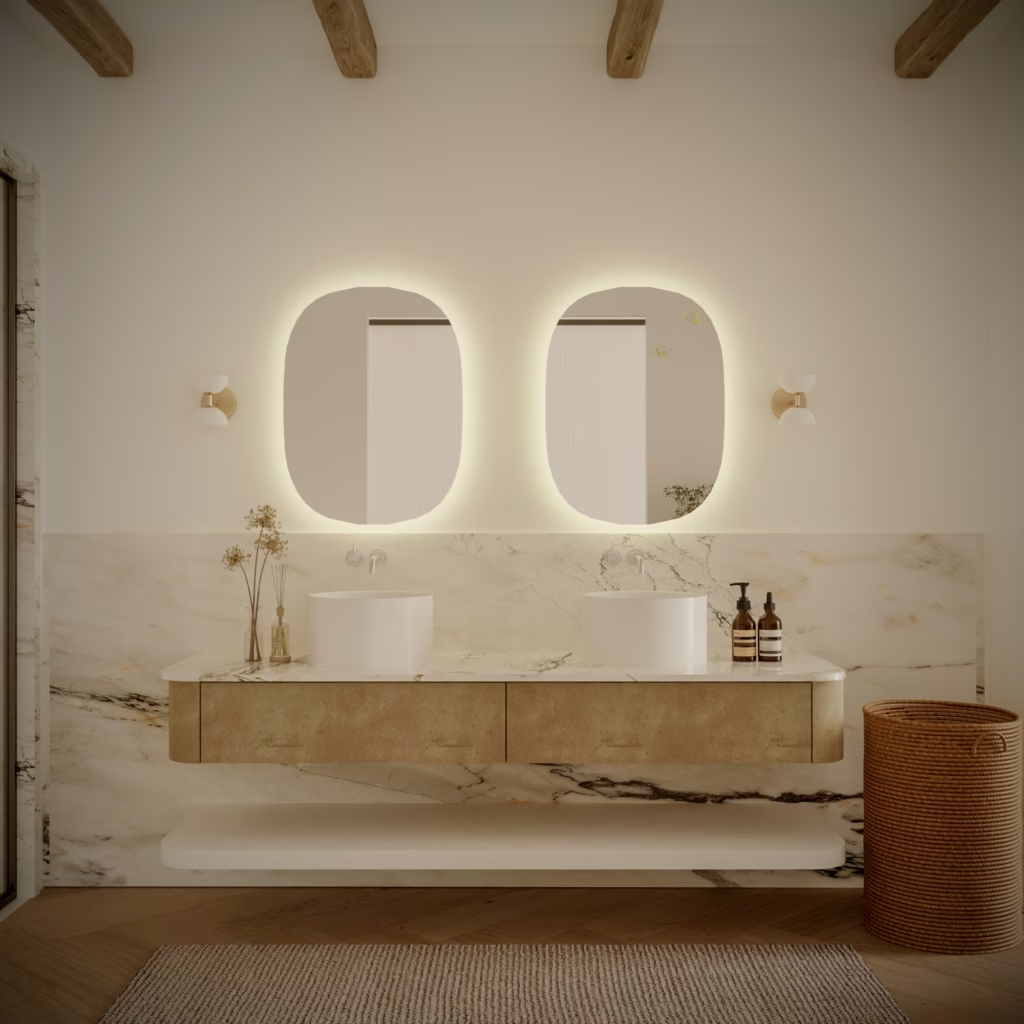
Extending the design language of the ground floor, the upper level houses a deeply restorative Master Suite. The master bathroom was entirely re-imagined as a spa-standard sanctuary. We mean it to be a dedicated space for the couple to slow down and unwind.
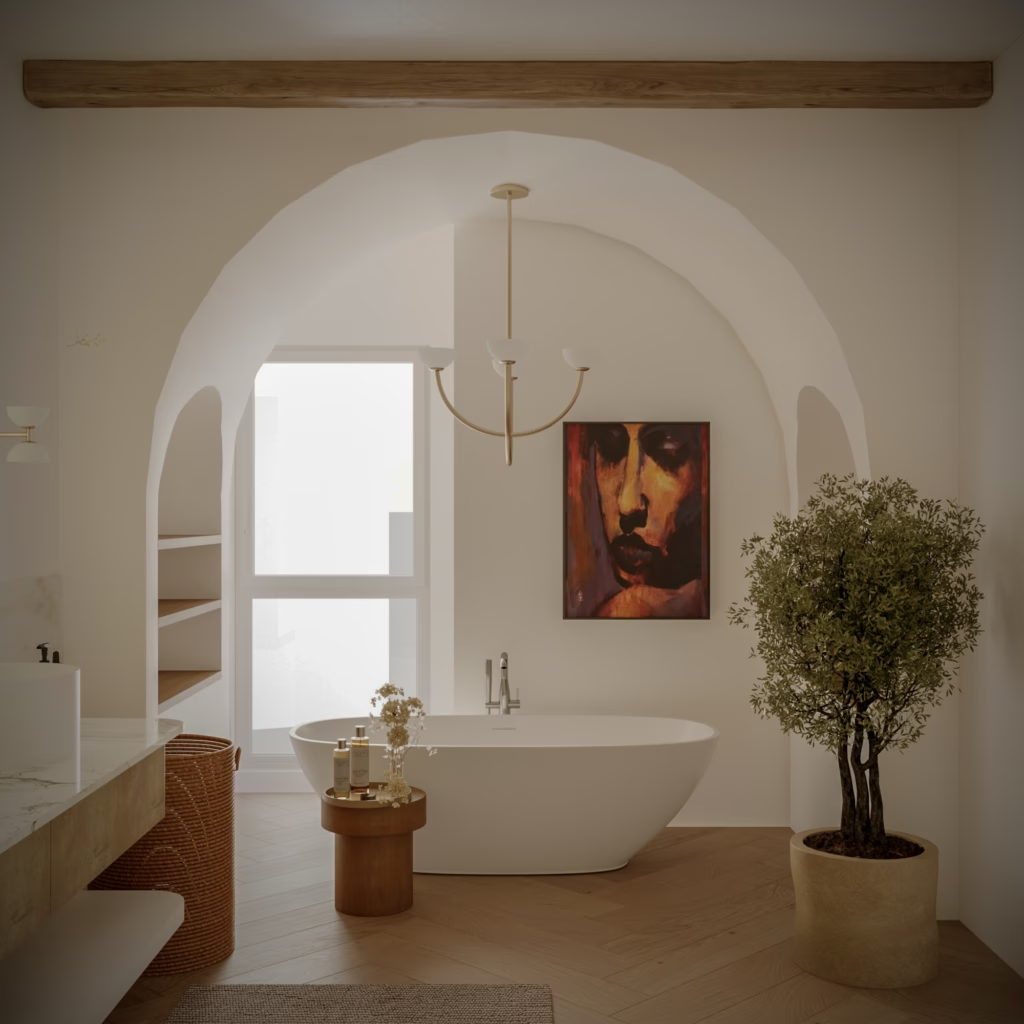
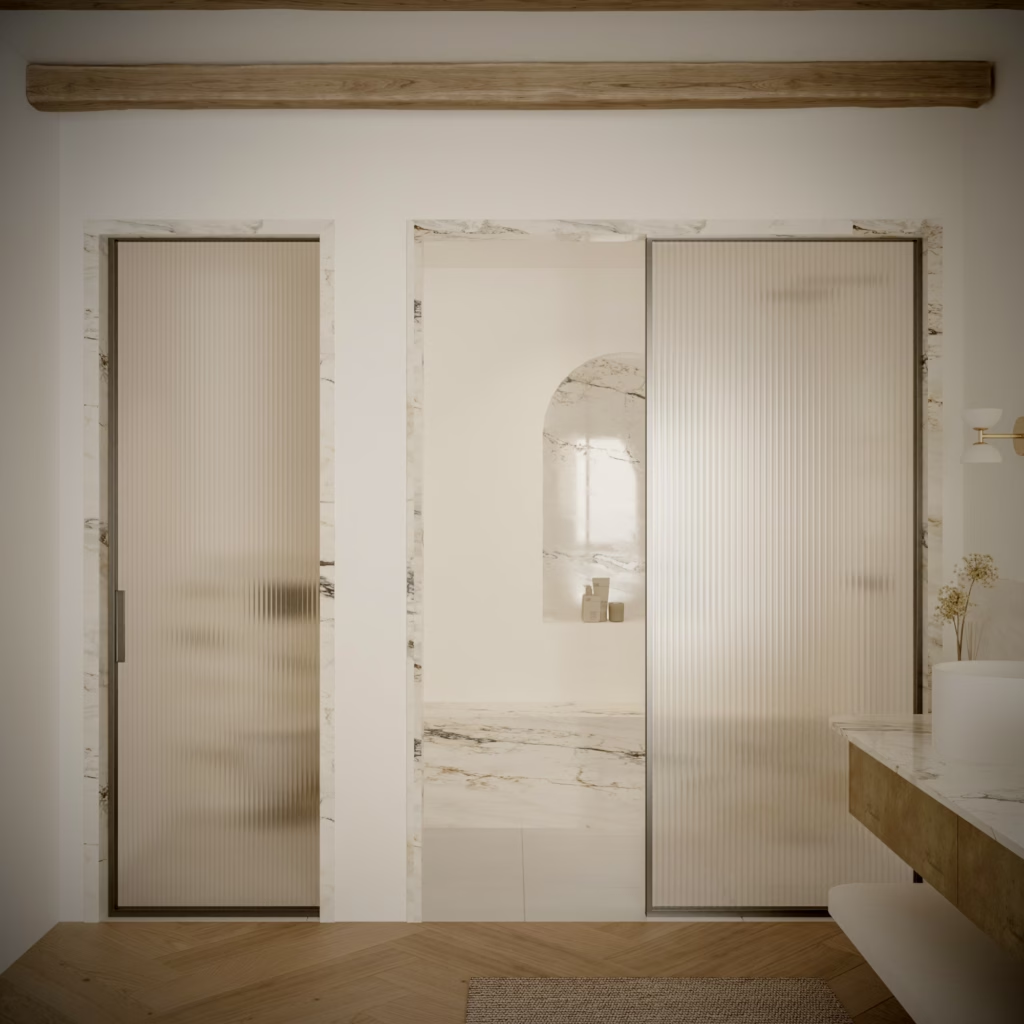
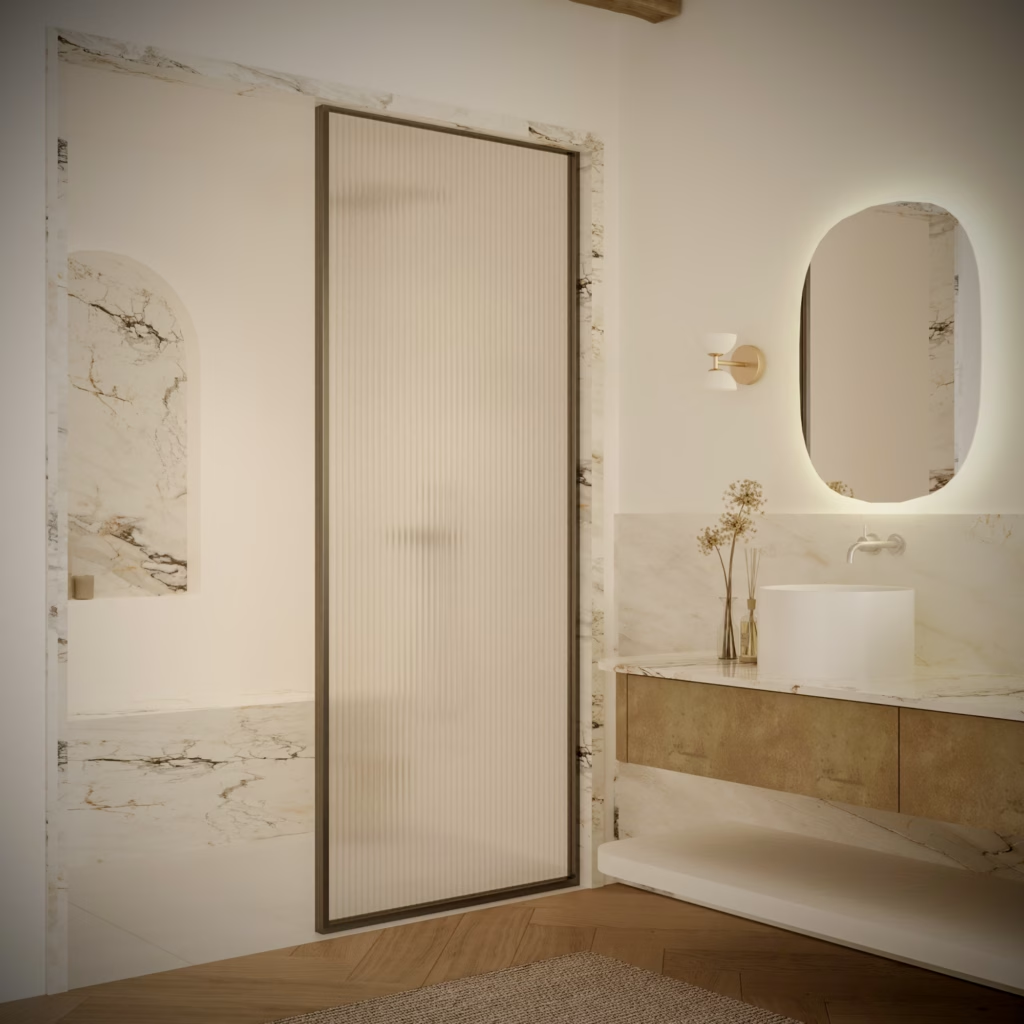
Rather than relying on cold, conventional tiling, the walls are wrapped in a seamless, tactile plaster. This finish absorbs the light and introduces a soft, organic texture. The space is also anchored by a magnificent, custom-engineered stone block bathtub and a matching floating double vanity. Every element, from the flush-recessed ceiling illumination to the carefully curated placement of contemporary artwork, was structurally planned to maximise visual calmness. This elevates the daily routine into a ritual.
The Technical Specs
- Architectural Modification: Re-engineering internal walls and columns to create an uninterrupted, fluid ground floor layout optimised for family interaction.
- Integrated Joinery & Millwork: Designing custom double-sided millwork, display niches, an arched glass wine display, and floating master bathroom vanities to keep surfaces clean and entirely clutter-free.
- Material Layering: A highly curated palette of natural stones, seamless textured plaster, fluted glass, matte timbers, and warm, sandy tones designed to withstand the intense Gulf light without harsh reflections.
Ready for your own transformation?
Whether you have a villa in Al Hamra or a penthouse in Dubai, let’s discuss your vision.