Transforming a traditional seafront property into a vibrant, modern family haven.
Designing a High-Fashion Family Sanctuary
At Tünde Hendricks Design, we believe a home should evolve alongside the family that lives in it. Villa Zayed is an ongoing, comprehensive renovation of a seafront villa in Ras Al Khaimah, redesigned specifically for a family of four, a mother, father, and two children.
With a dynamic lifestyle centered around hospitality, card games, and quality time, the family frequently hosts large gatherings for their extended family. Moving away from the original, compartmentalised layout, the property is undergoing a complete internal and external transformation. We are reimagining the bones of the villa to create an expressive, light-filled sanctuary with seamless indoor-outdoor flow, high-fashion design influences, and a moody, earthy color palette inspired by nature’s darker shorelines
- Location: Al Hamra Village, Ras Al Khaimah (Sea Villa).
- Property Type: Waterfront Family Residential Villa.
- Scope: Full Architectural & Interior Renovation (Interior & Exterior), Bespoke Joinery, Landscaping, and Turnkey Fit-Out
- Duration: Under Construction (Full Renovation)
- Key Focus: Modernisation, family hospitality, bold interior character, and structural flow.
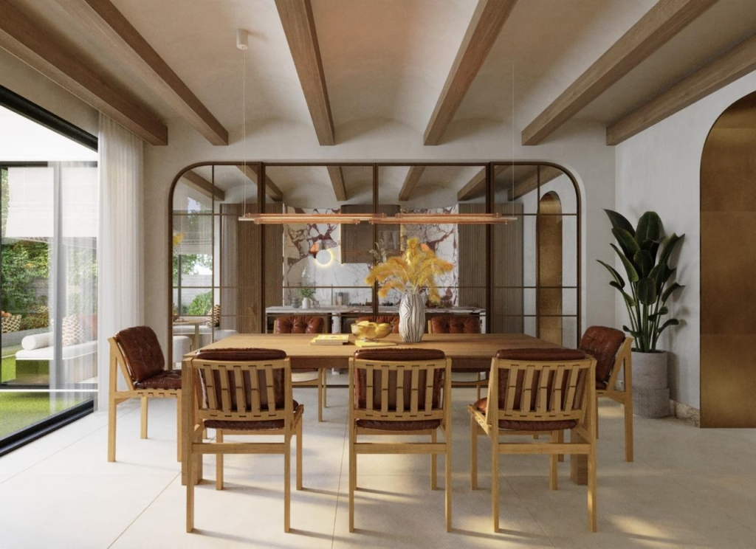
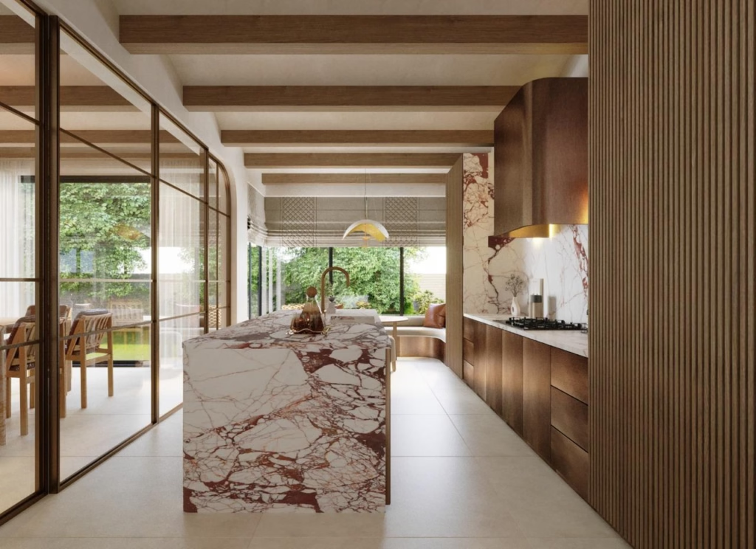
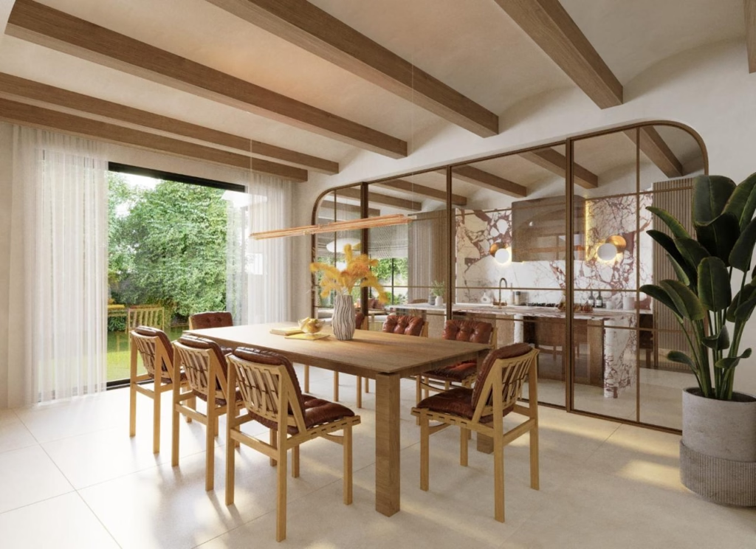
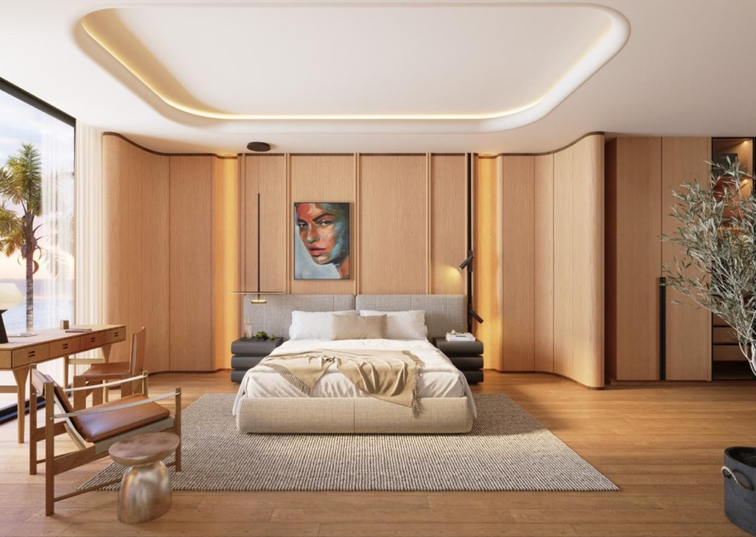
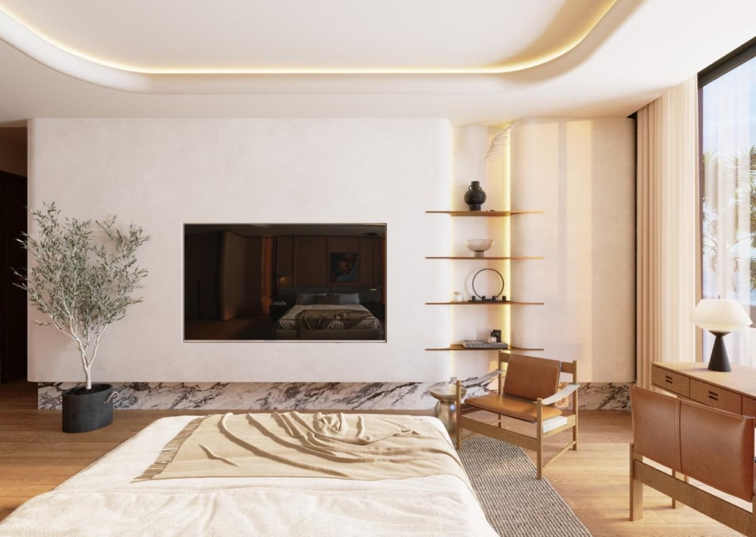
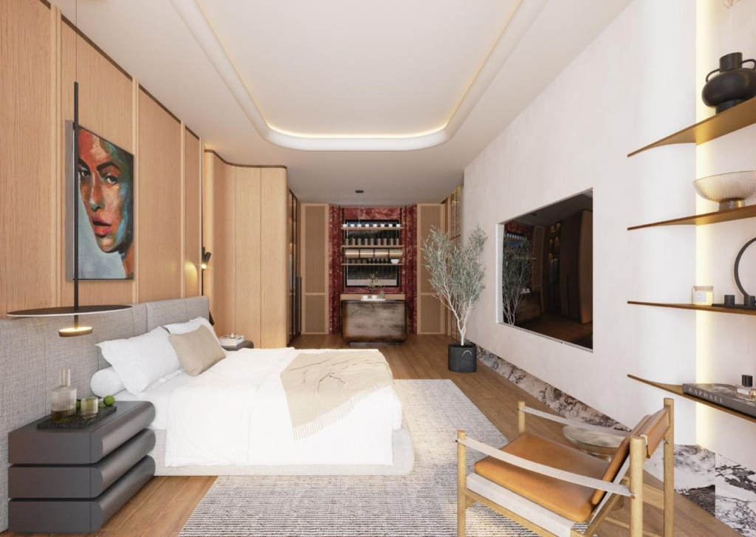
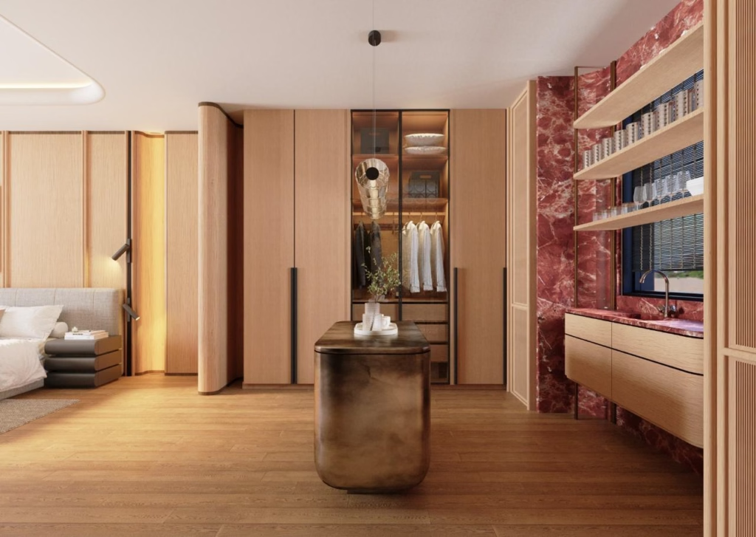
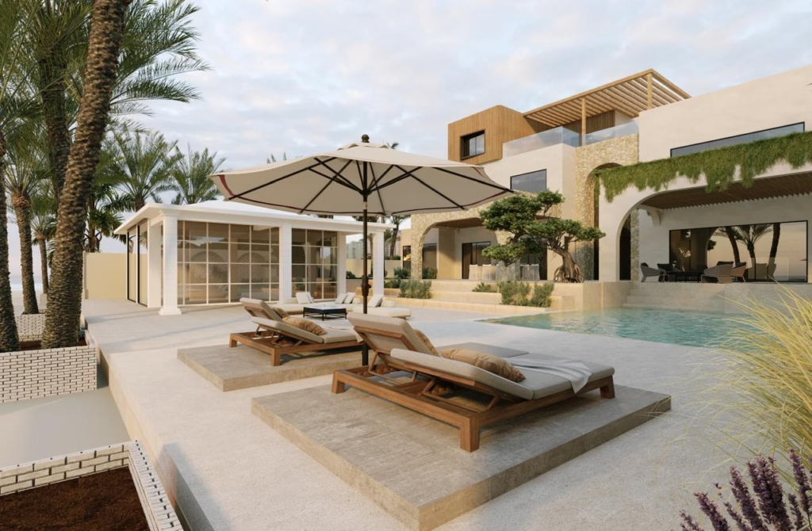
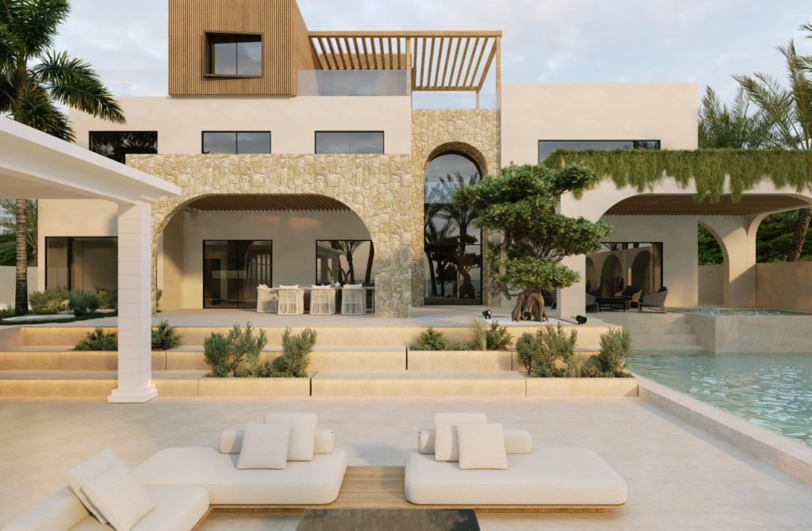
As this project is currently under construction, all images shown below represent our initial 3D visualisation renders alongside before-renovation site progress
Architectural Highlights: Under Construction Concept
Kitchen & Dining (The “Coastal Noir” Heart)
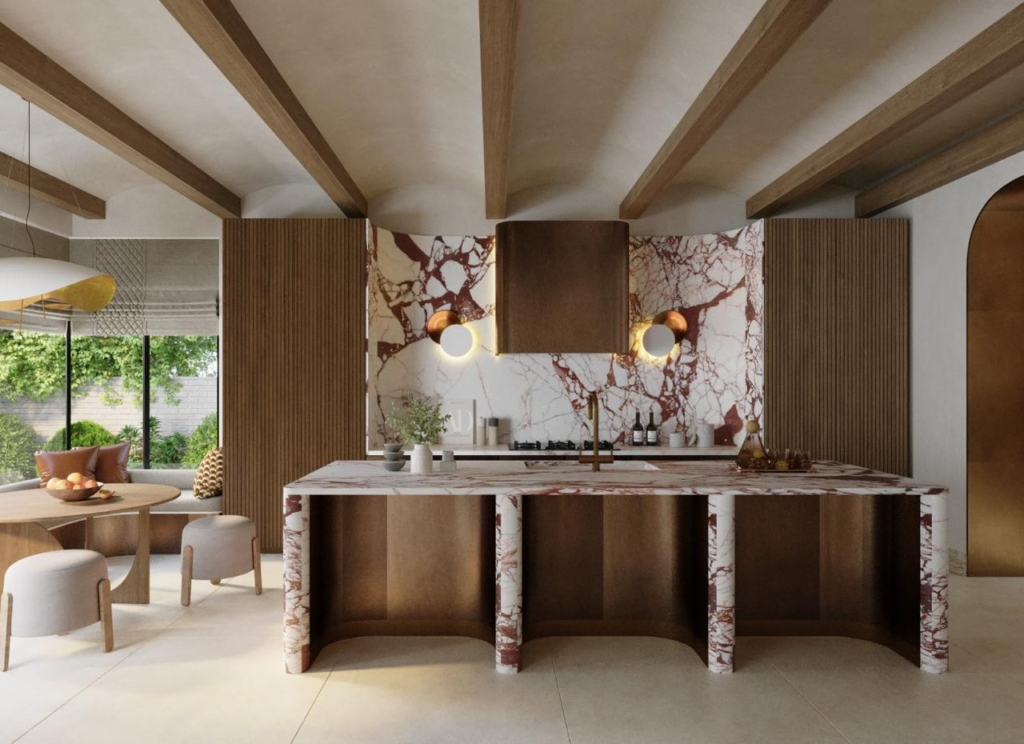
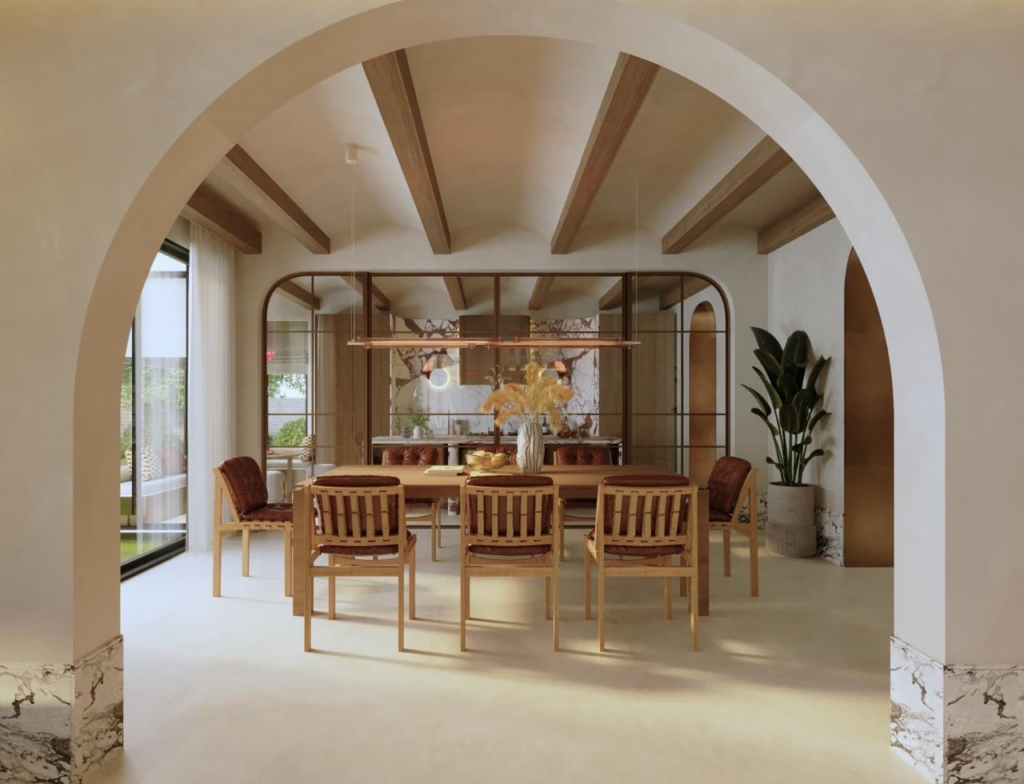
Defying conventional light-and-airy design, the kitchen and dining concept introduces a rich “Coastal Noir” palette. This was inspired by the deep burgundies and earthy browns found along the shoreline. It is featuring dramatic burgundy-veined marble, vaulted ceiling beams, custom bronze finishes, and a curved island. The space connects seamlessly with the open dining area to accommodate large family dinners.
Formal Living Room & Entertainment Lounge
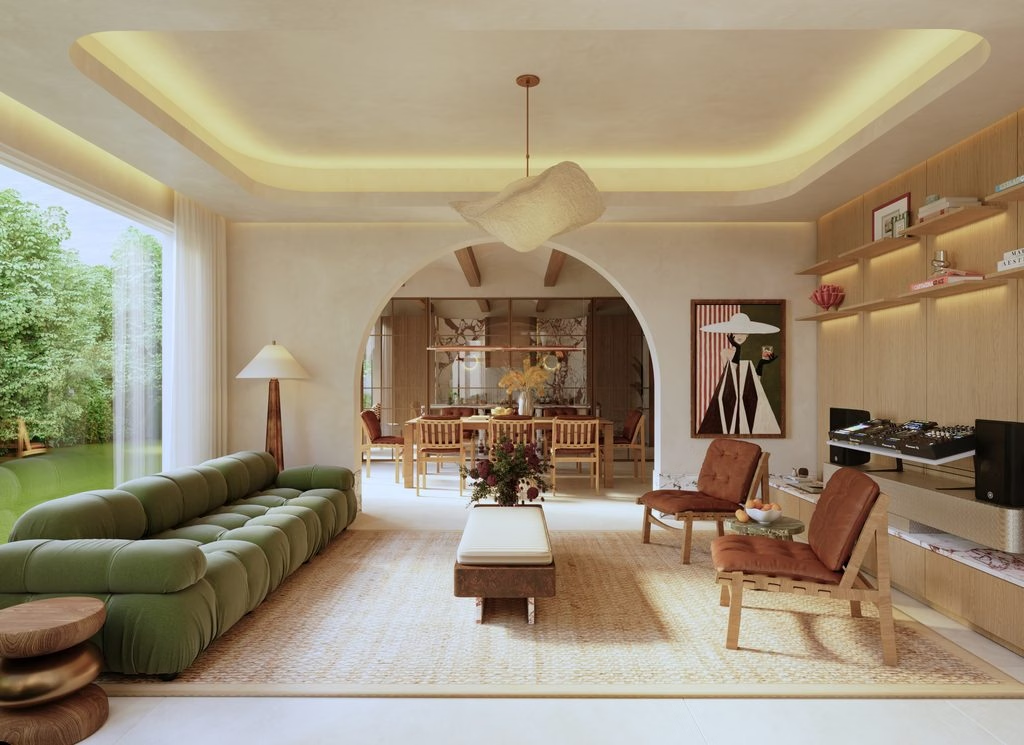
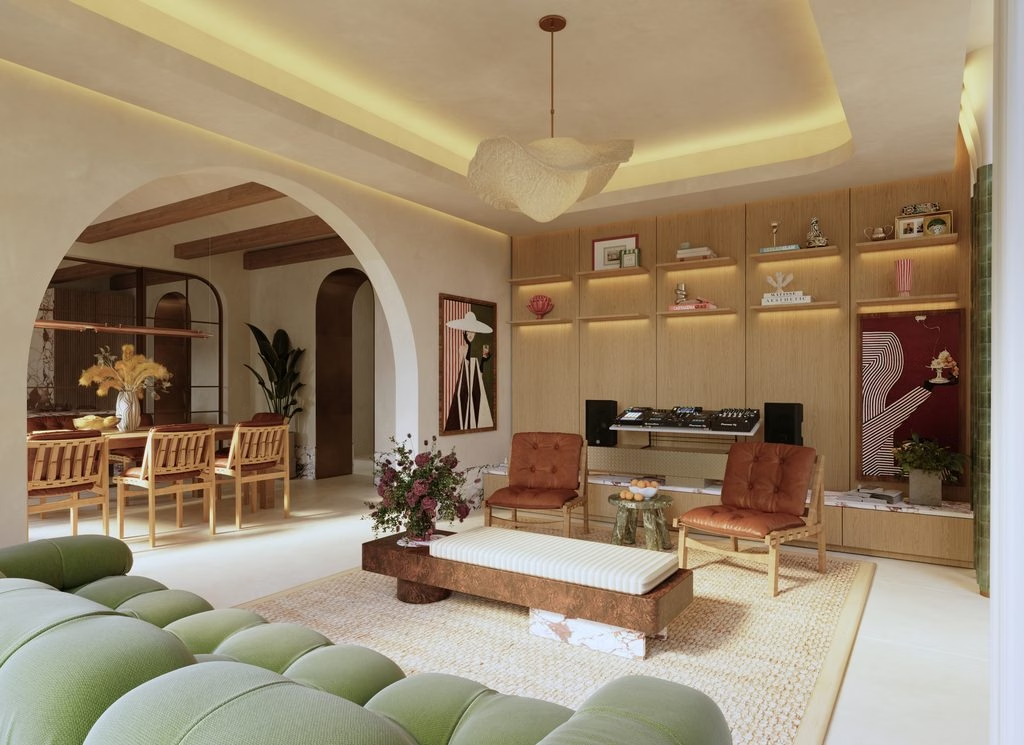
Designed for a family that loves to host, play card games, and spend quality time together, this main living space prioritises conversation flow. We redesigned the layout to make it feel spacious and open. Anchoring the room, a statement green tufted sectional sofa, low-slung leather armchairs, and sweeping architectural arches. A dedicated built-in DJ setup was incorporated into the oak wall paneling to honor their musical roots.
Master Suite Sanctuary
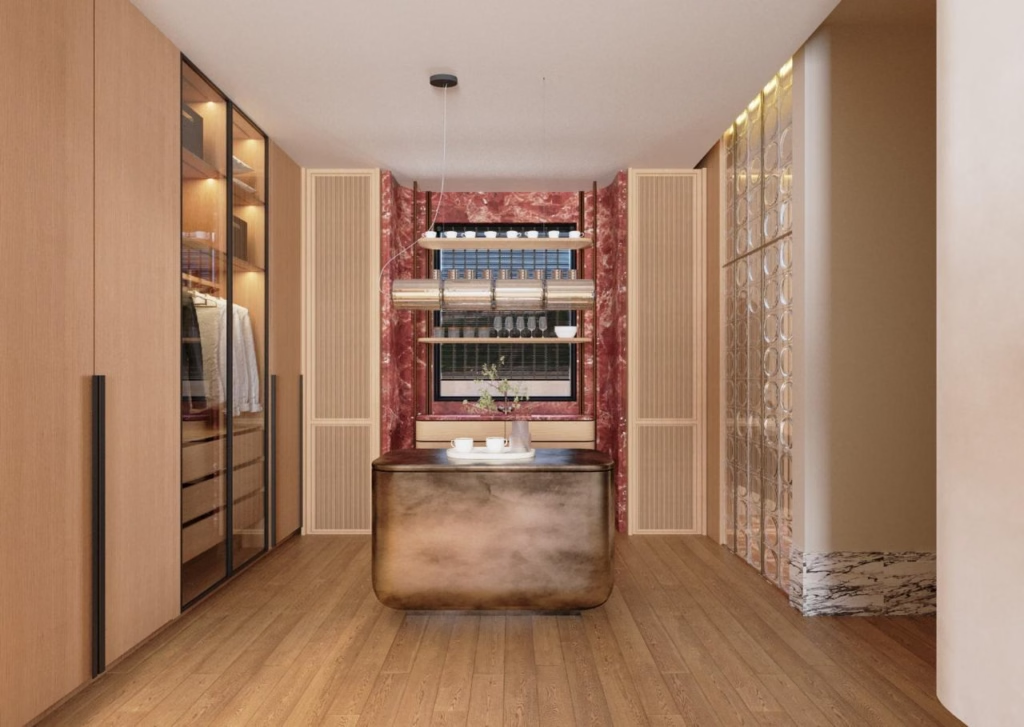
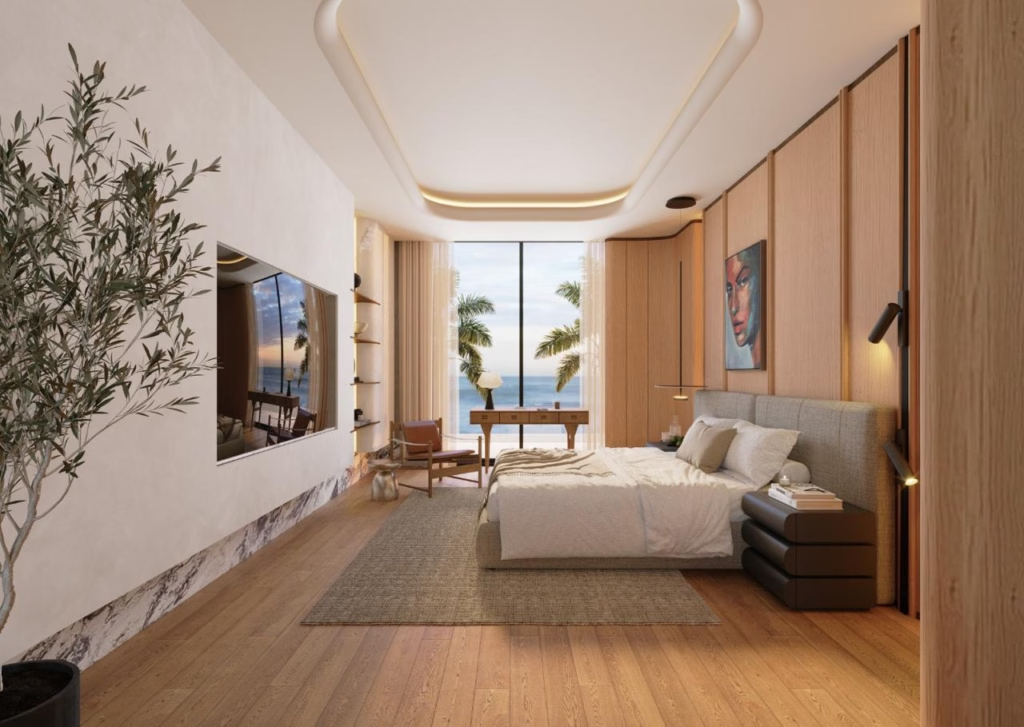
Wrapped in pure architectural serenity, the master bedroom balances soft, flowing curves with warm oak paneling and expansive sea views. The suite seamlessly transitions into a bespoke dressing area with metallic accents and custom glass-front cabinetry.
The Kids’ Bedrooms (Girl’s & Boy’s Suites)
High-fashion editorial moods meet playful childhood charm across both children’s spaces:
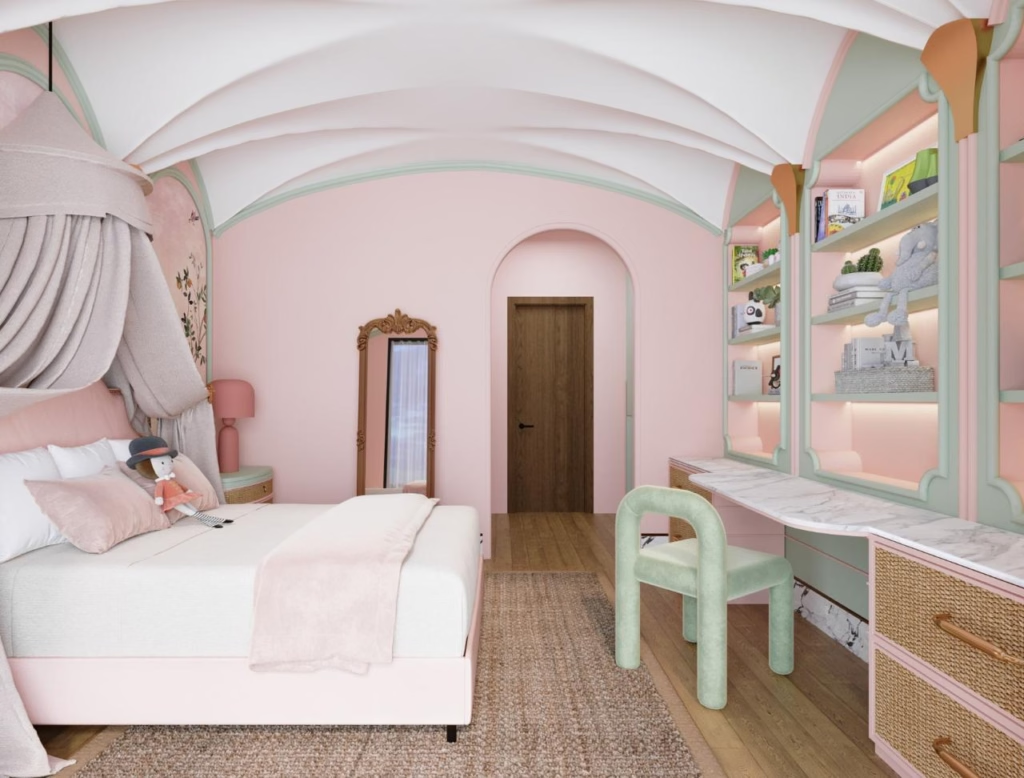
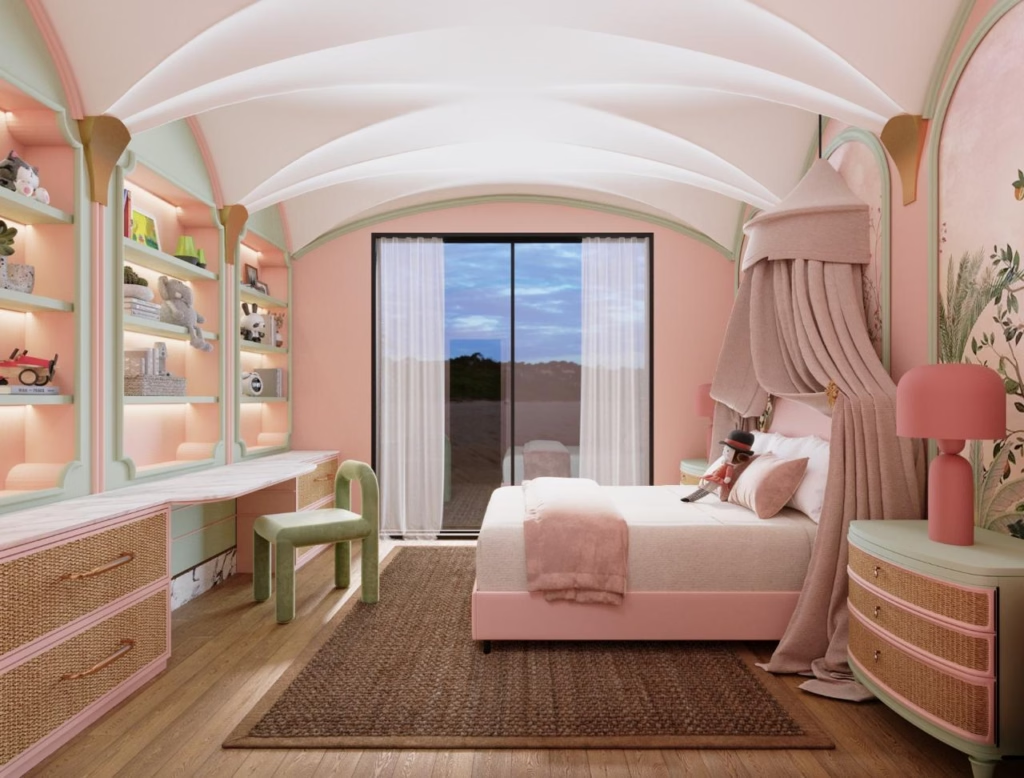
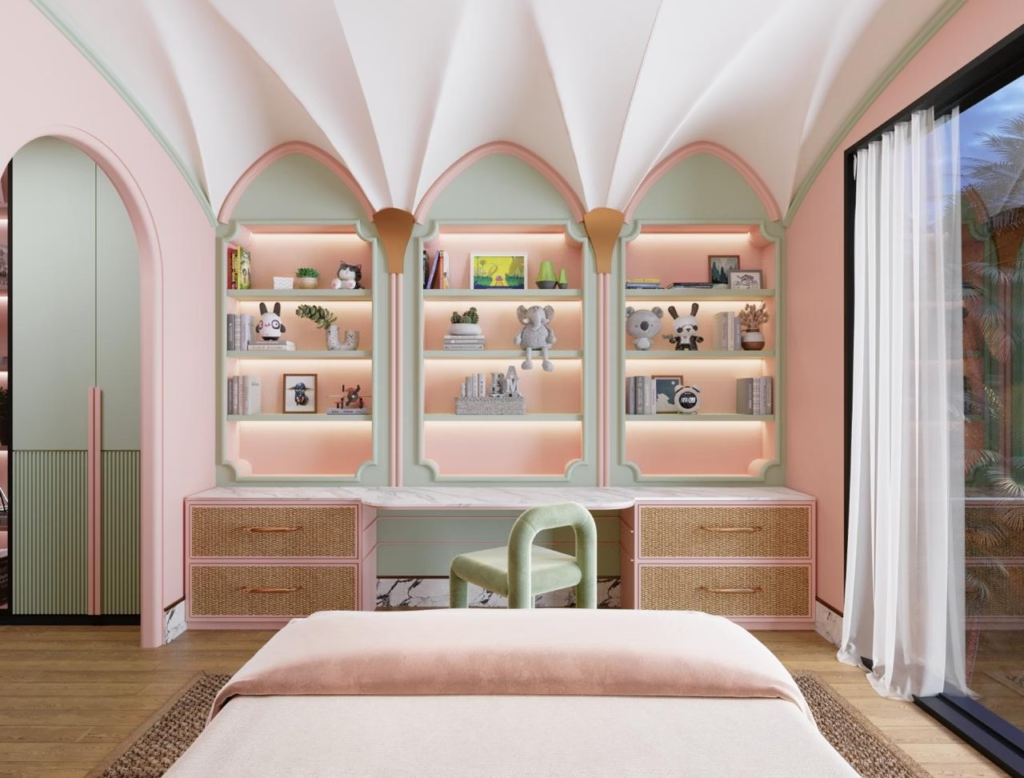
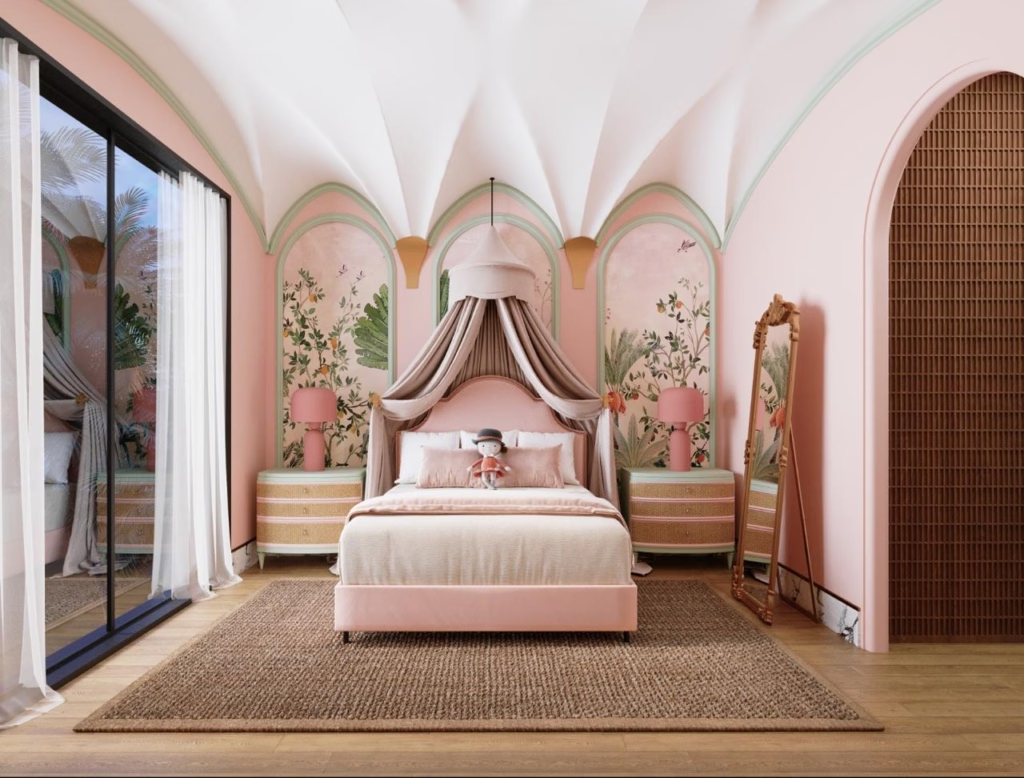
- Girl’s Room: Inspired by Gucci’s iconic botanical wallpapers, featuring a dramatic vault-like stretched ceiling, a crowned bed with a pull-out guest mattress, and a soft pink-and-green palette.
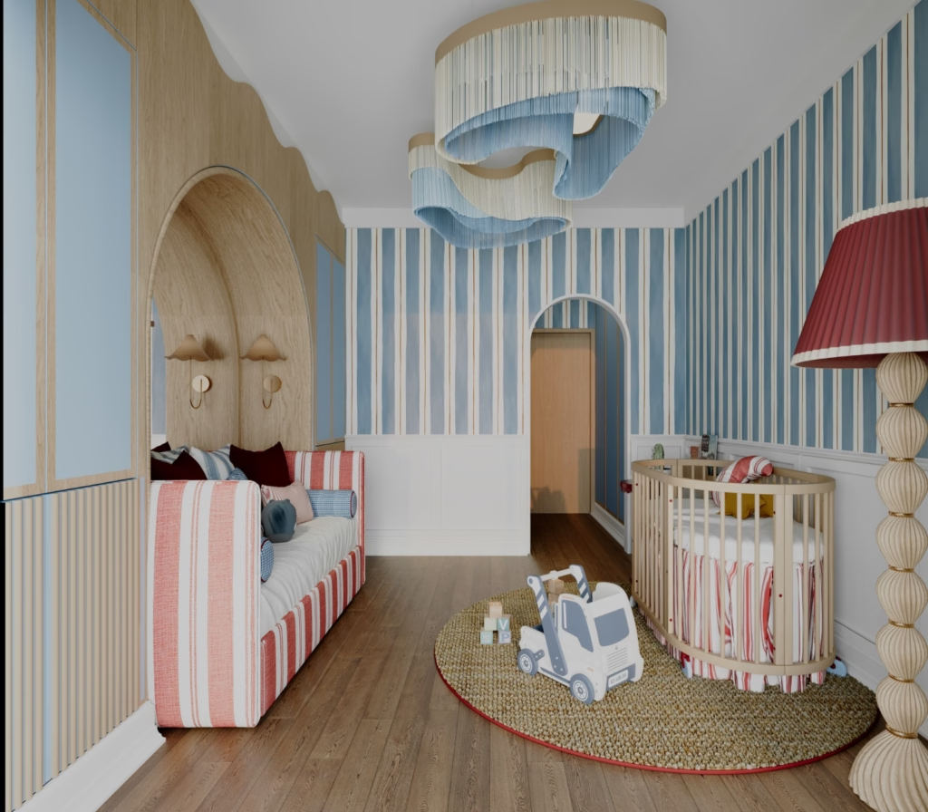
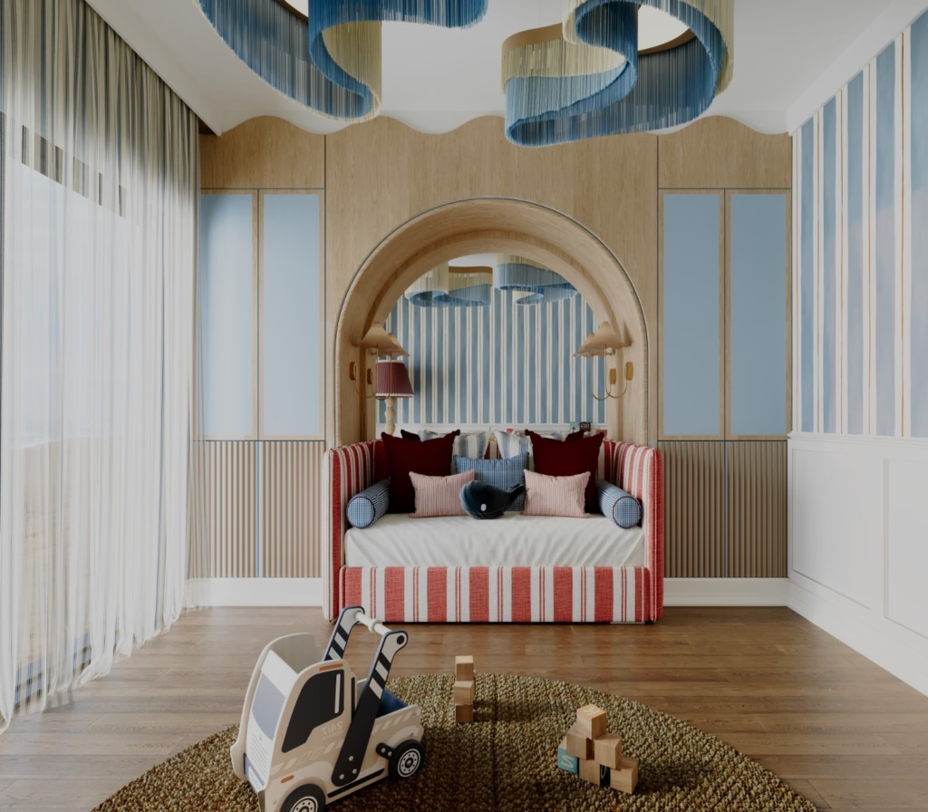
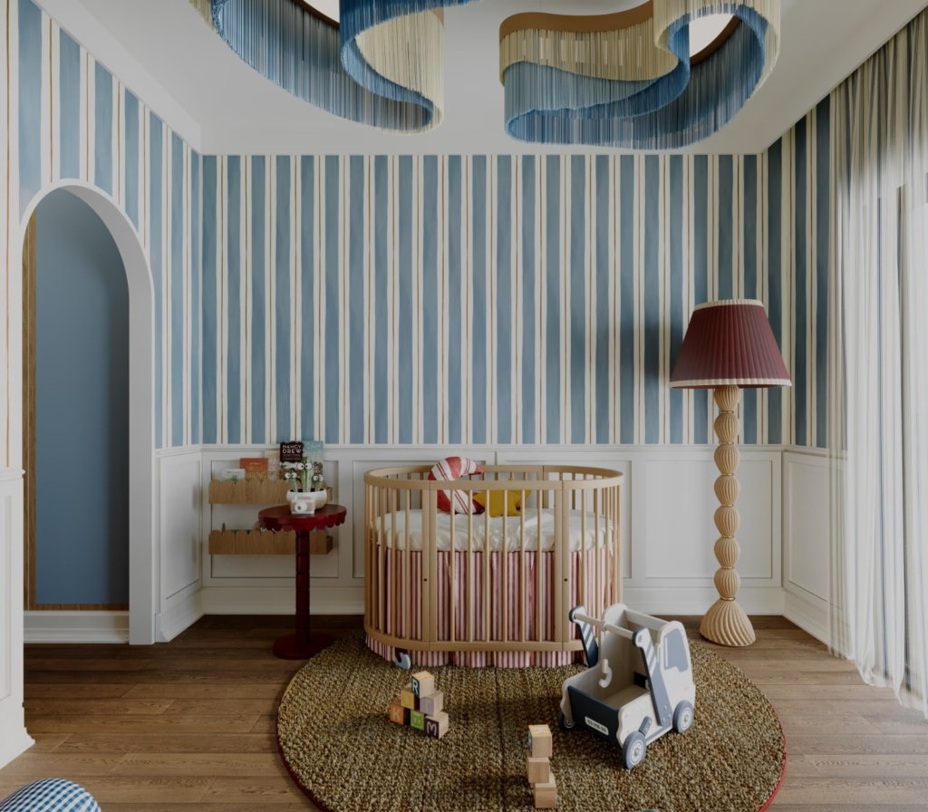
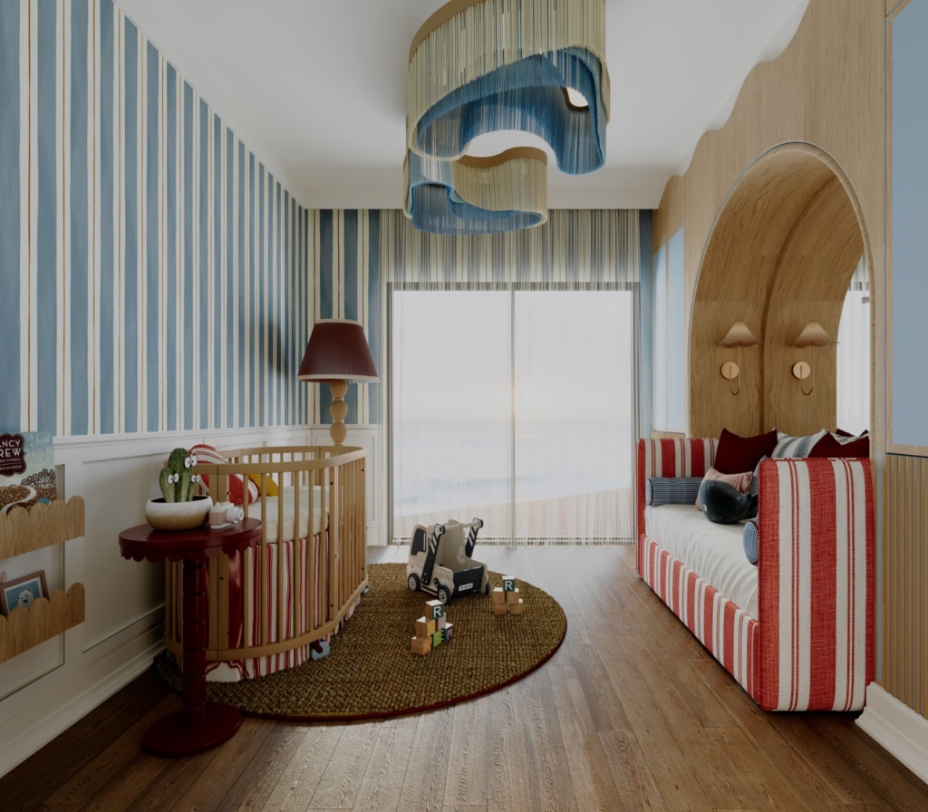
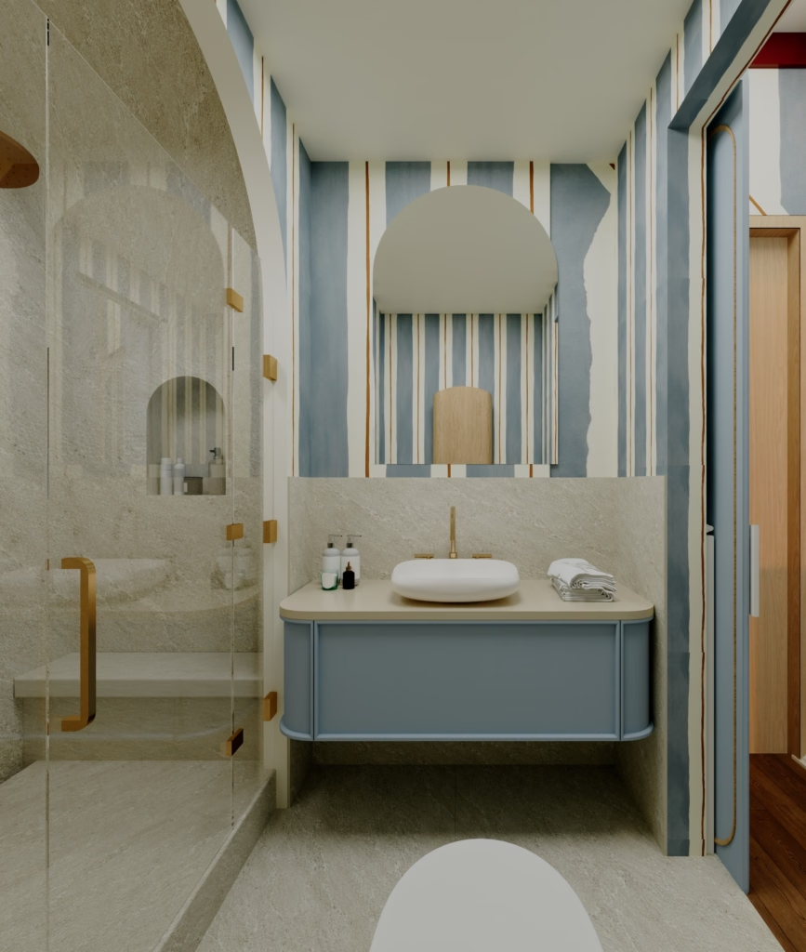
- Boy’s Nursery: Sparked by a past-season blue-and-white check wool-mohair fashion archive piece, featuring a natural oval wooden crib under wavy architectural ceiling lighting and hand-painted striped walls.
The En-Suites & Formal Powder Room
Each bathroom tells a distinct, tactile story through custom 3D renders:
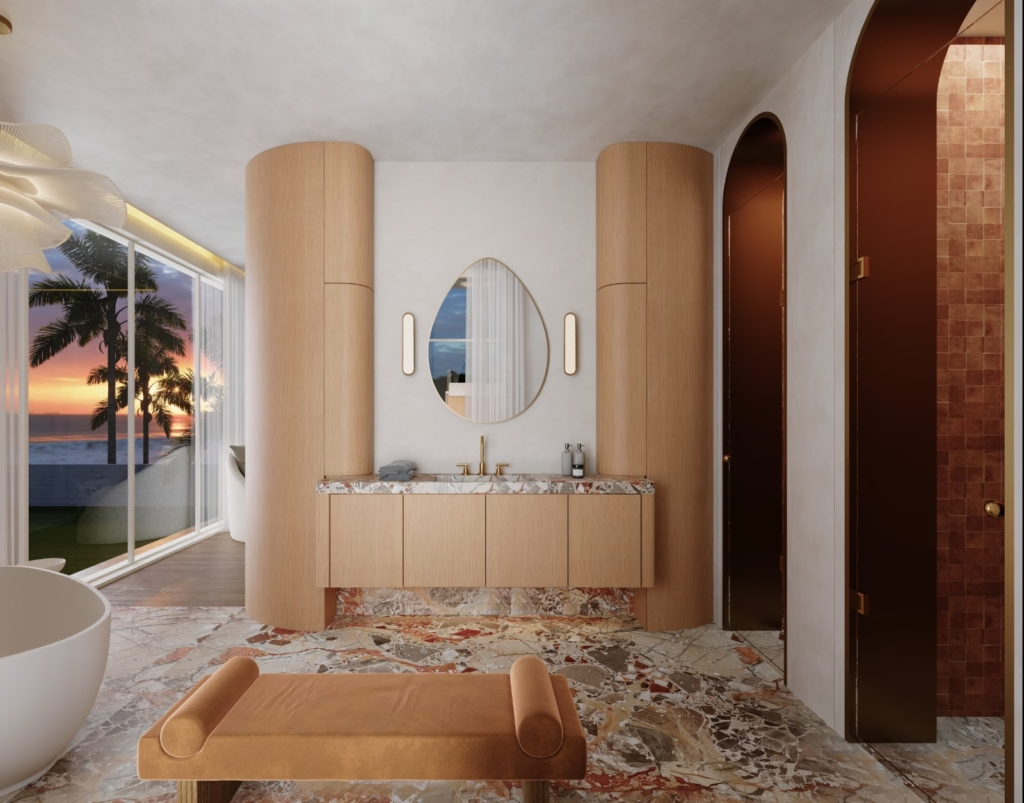
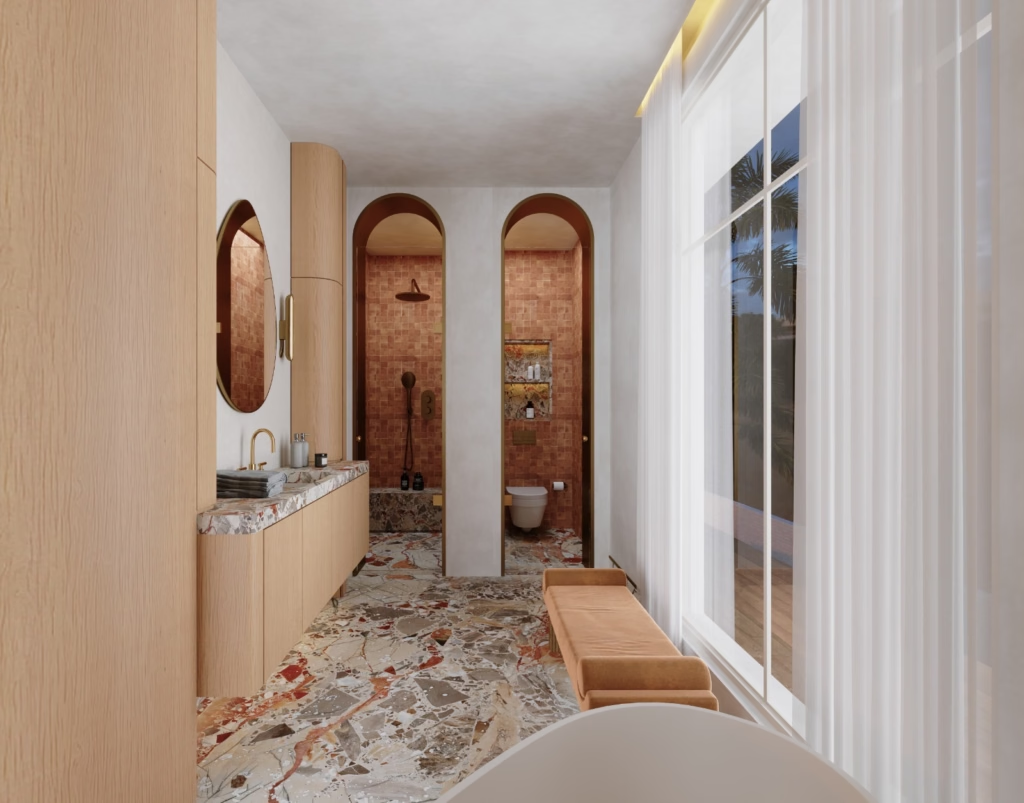
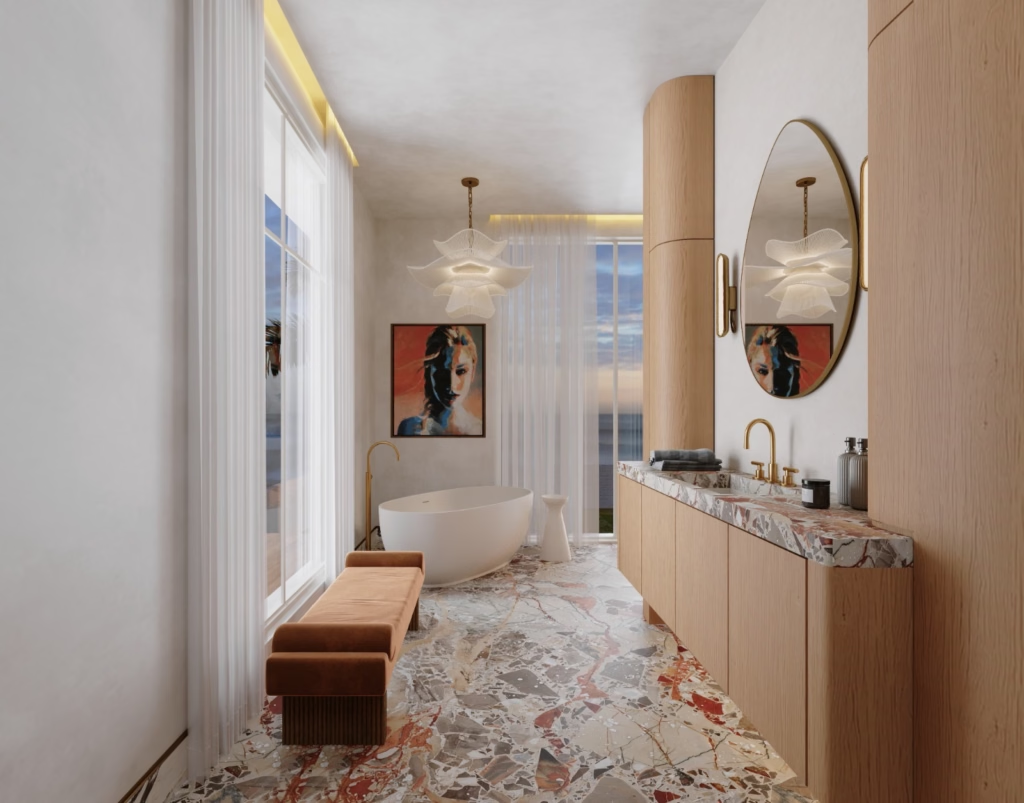
- Master En-Suite: Red terrazzo flooring, warm timber vanities, and a freestanding oval tub set against floor-to-ceiling sea views.
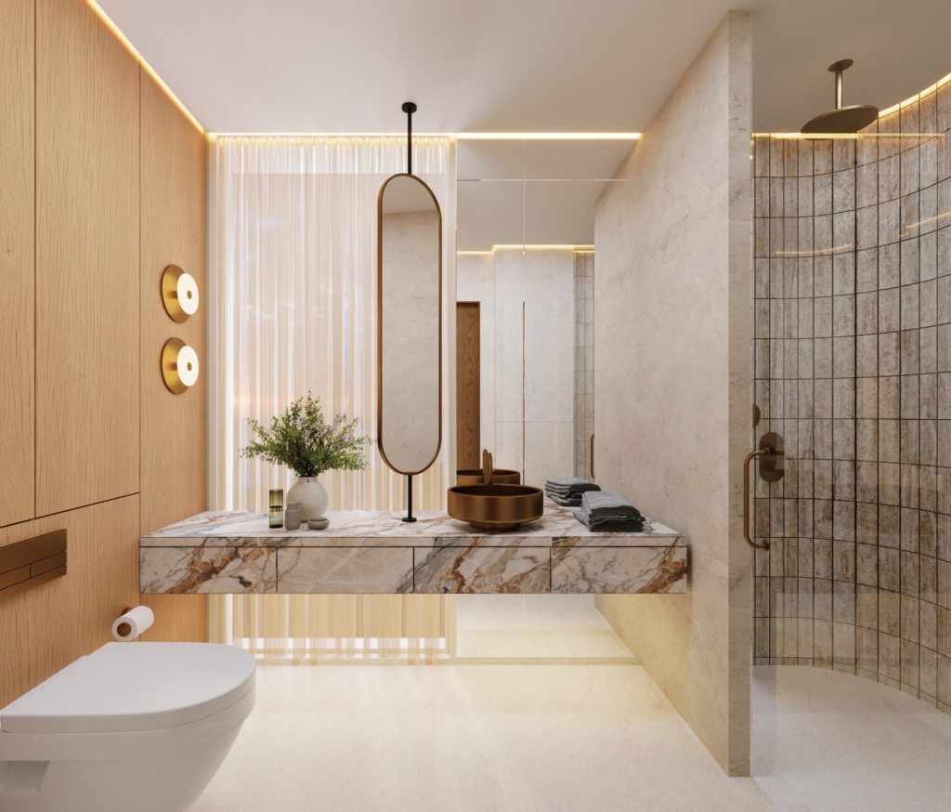
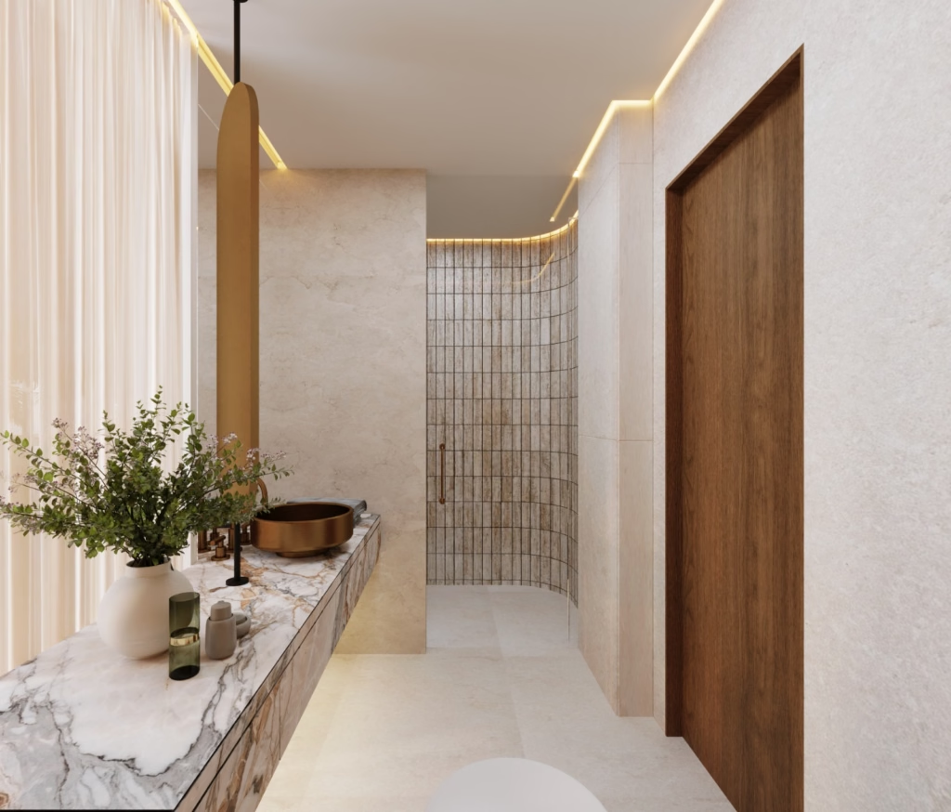
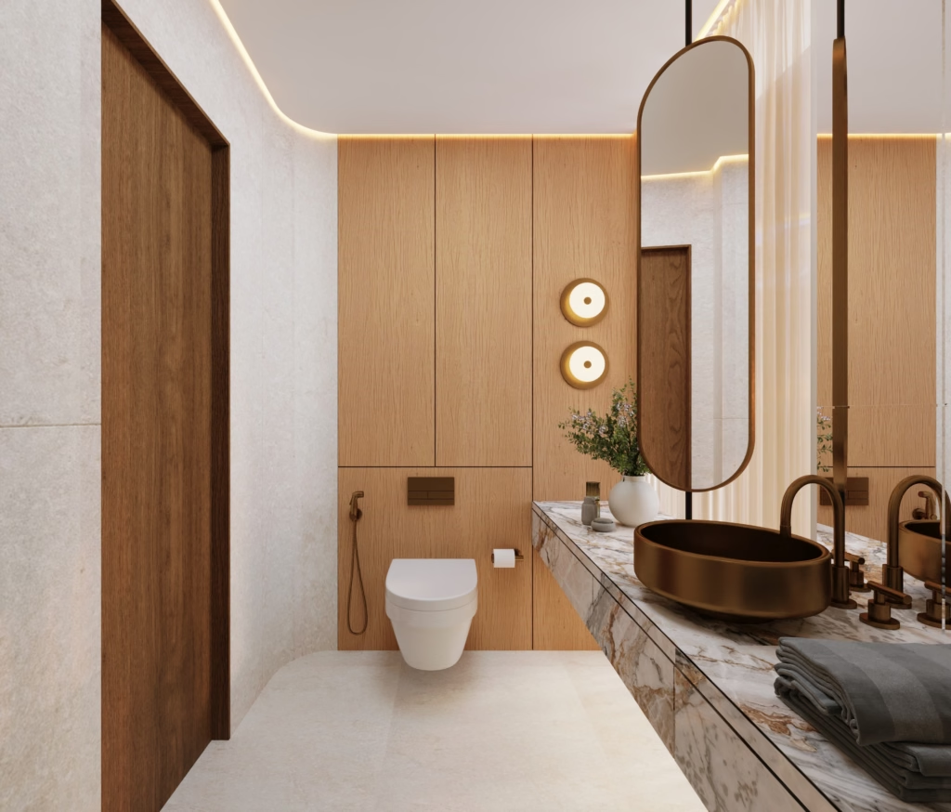
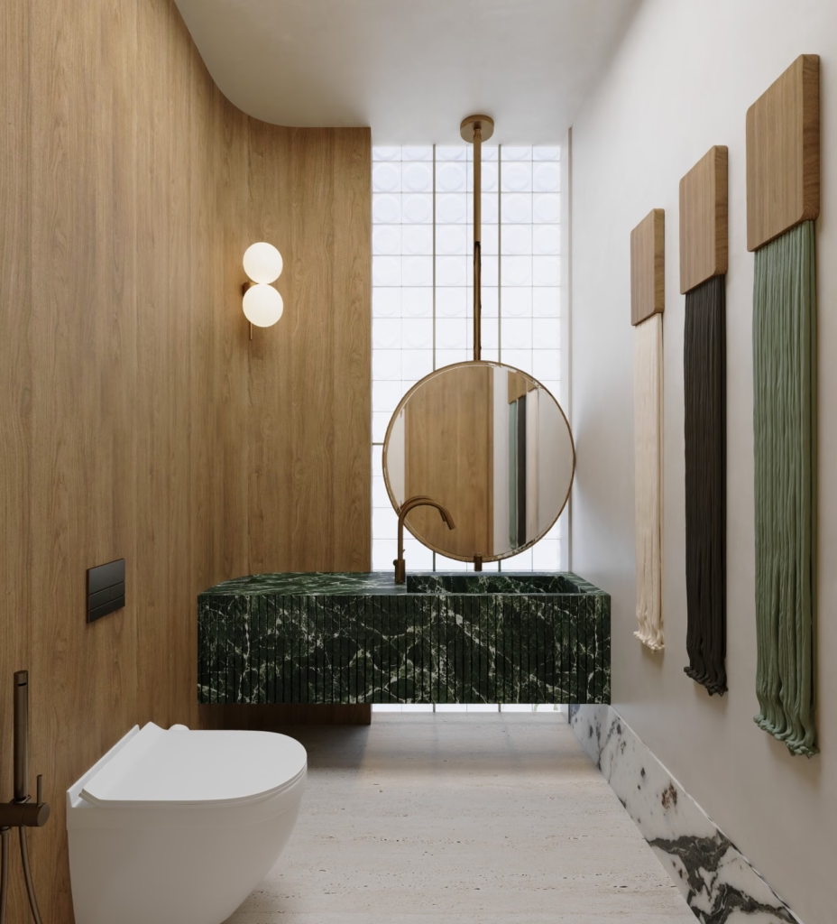
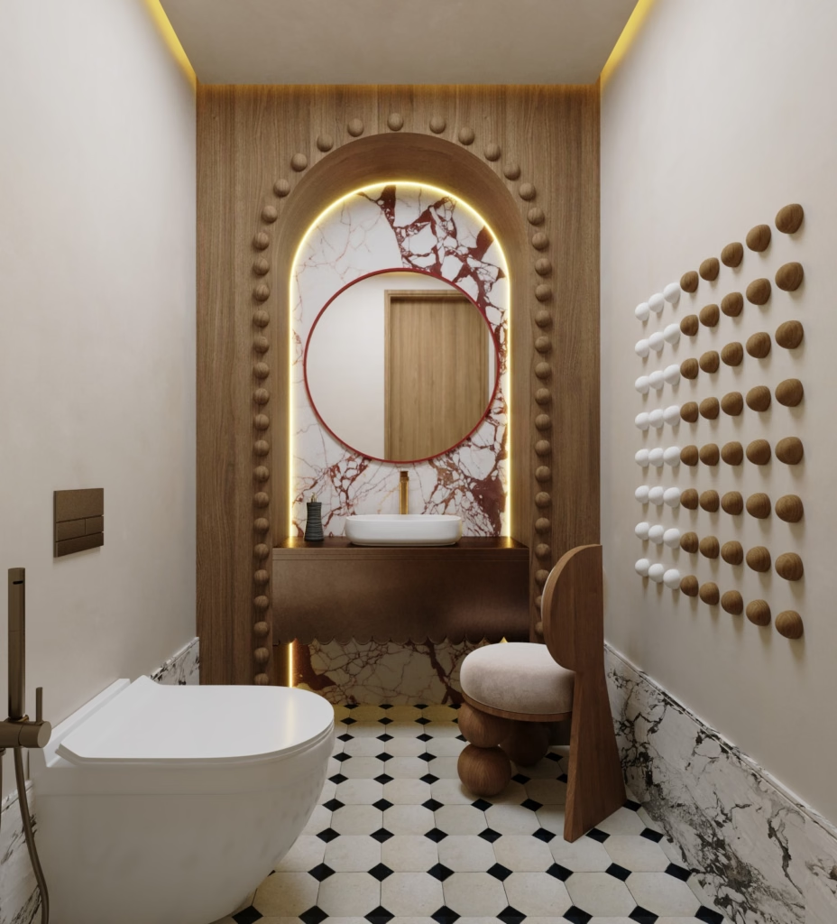
- Formal Powder Room: A complete spatial rethink repositioning the washbasin as the main hero feature, framed in warm timber, burgundy-veined marble, beaded details, and tactile wood art.
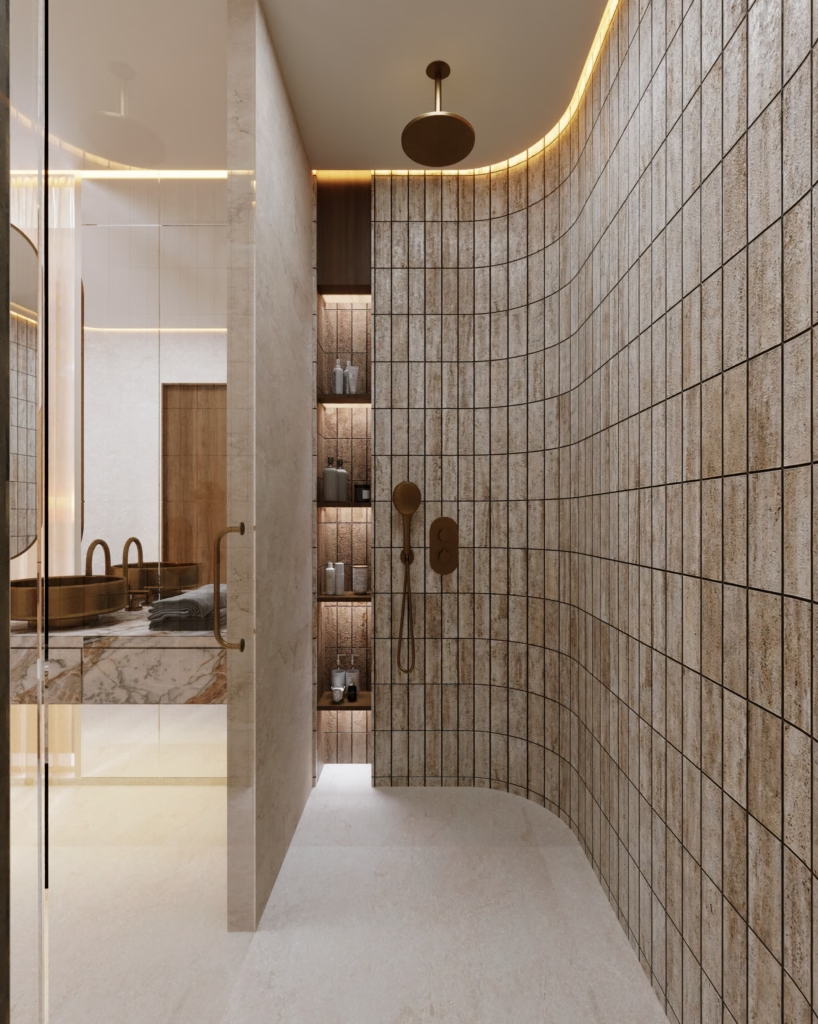
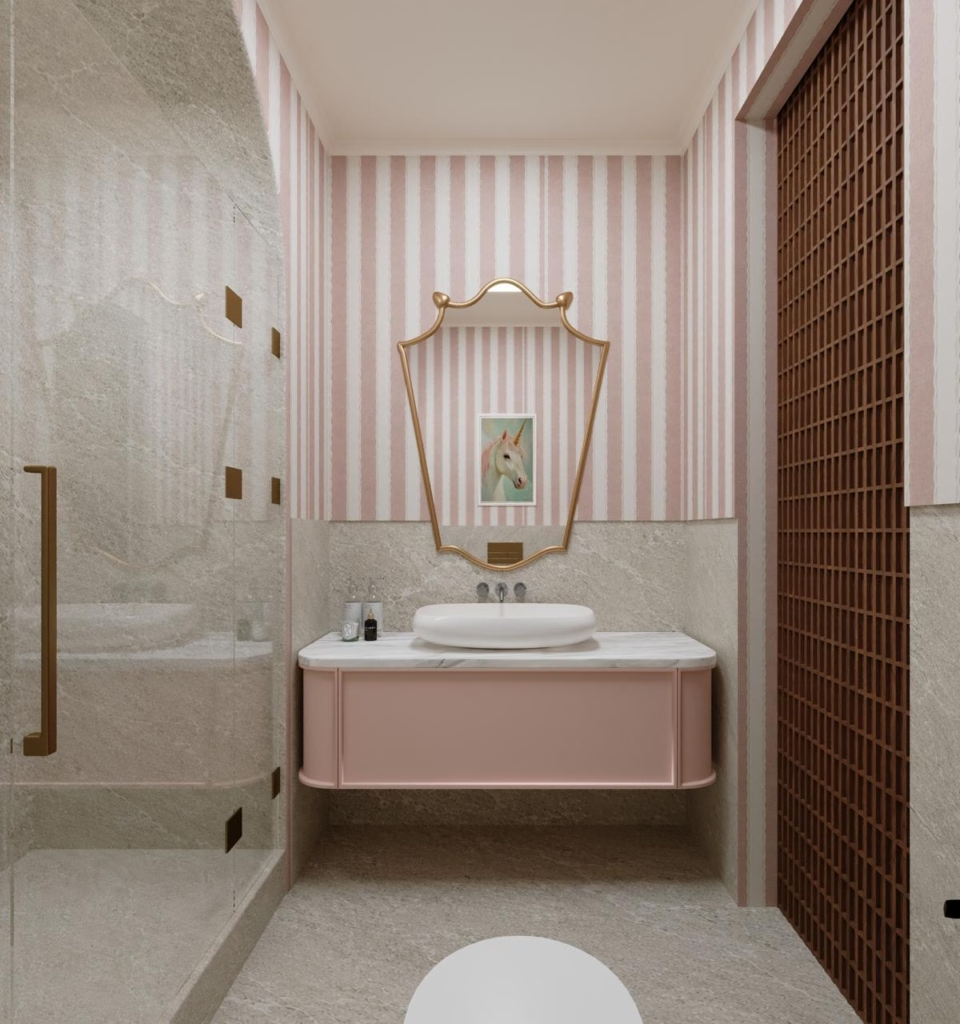
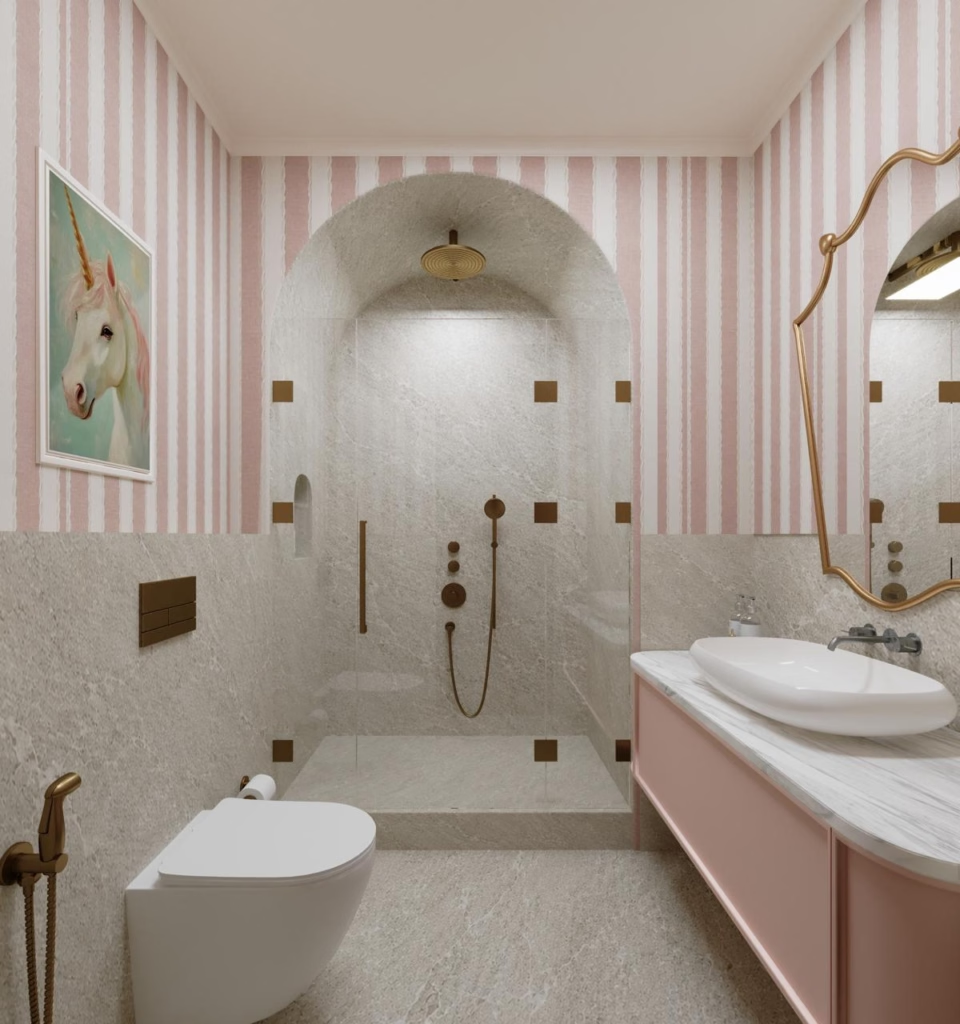
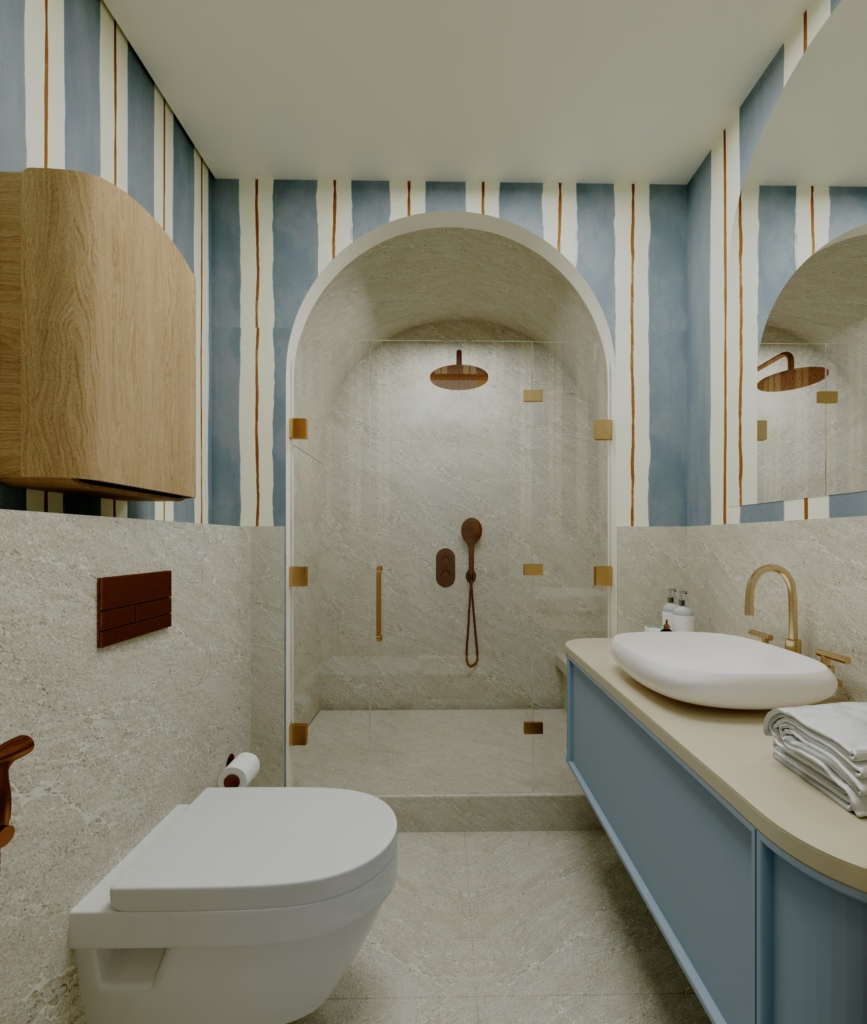
- Kids’ En-Suites: Soft pink vertical stripes and scalloped gold mirrors for the girl’s en-suite, paired with powder-blue curved vanities and arched walk-in stone showers for the boy’s en-suite.
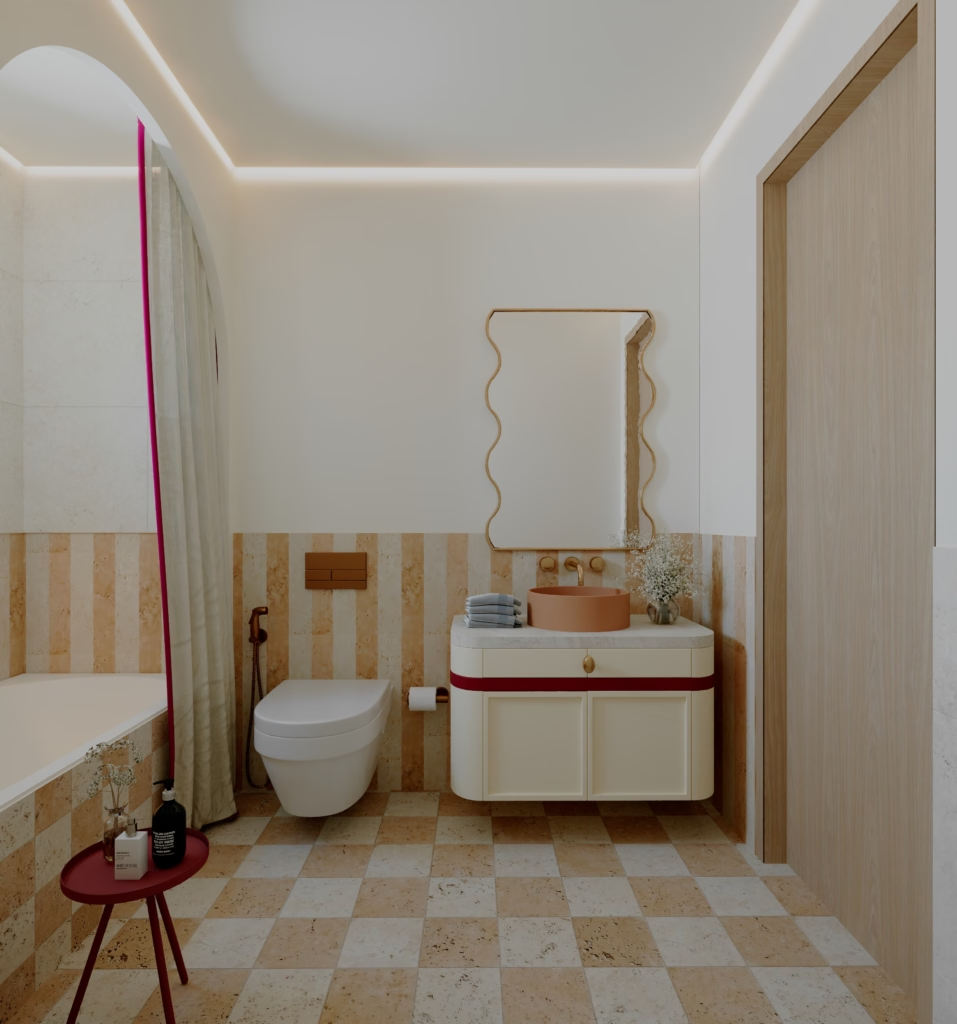
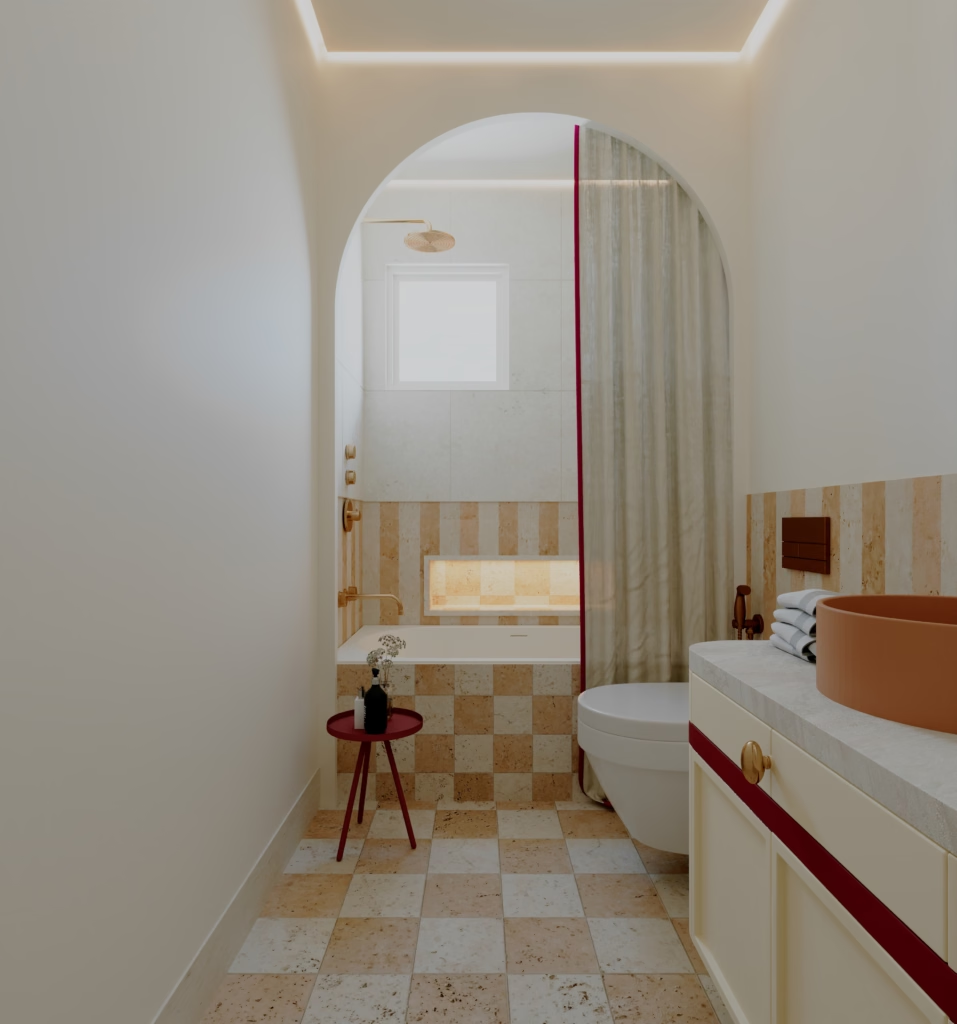
- Playroom En-Suite: A double-duty space for play and visiting guests, combining warm checkerboard travertine floor tiles with clay-tone vertical stripes and a versatile tub/shower combo.
Outdoor Living & Seafront Landscaping
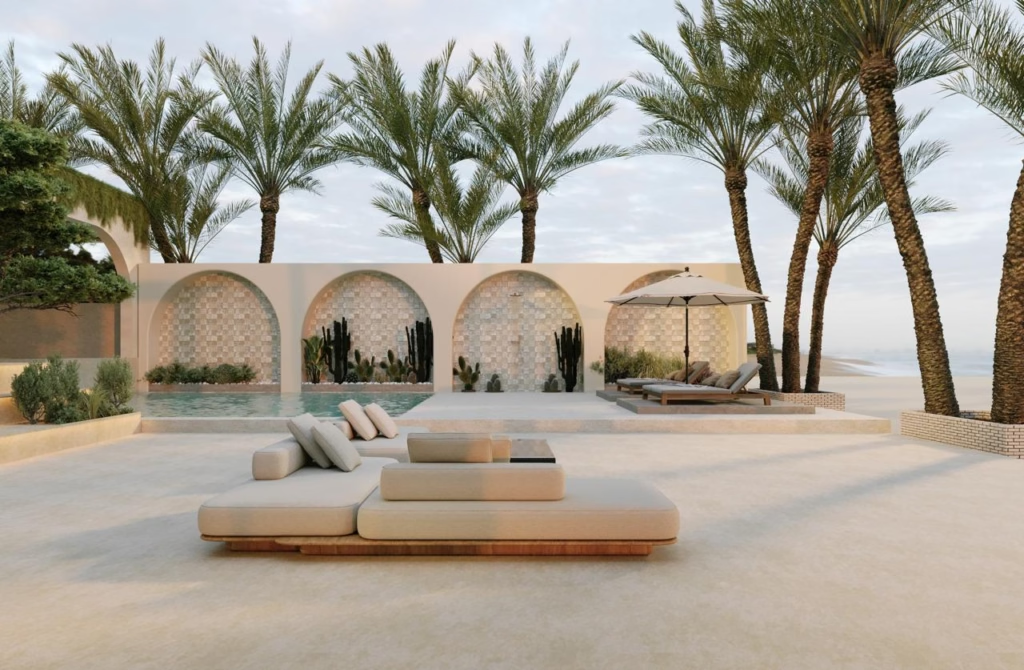
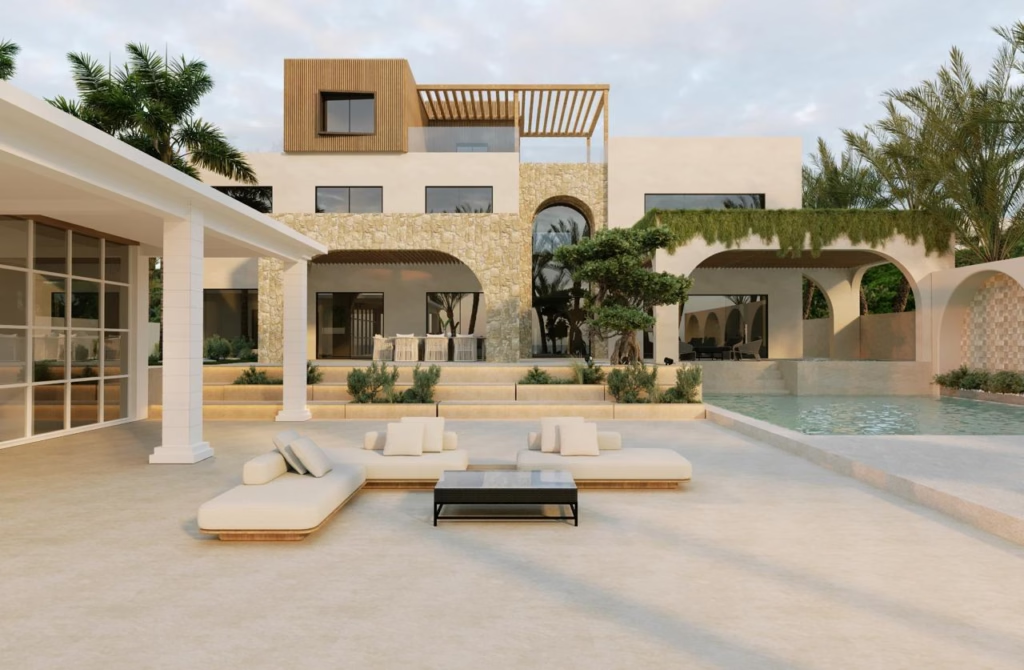
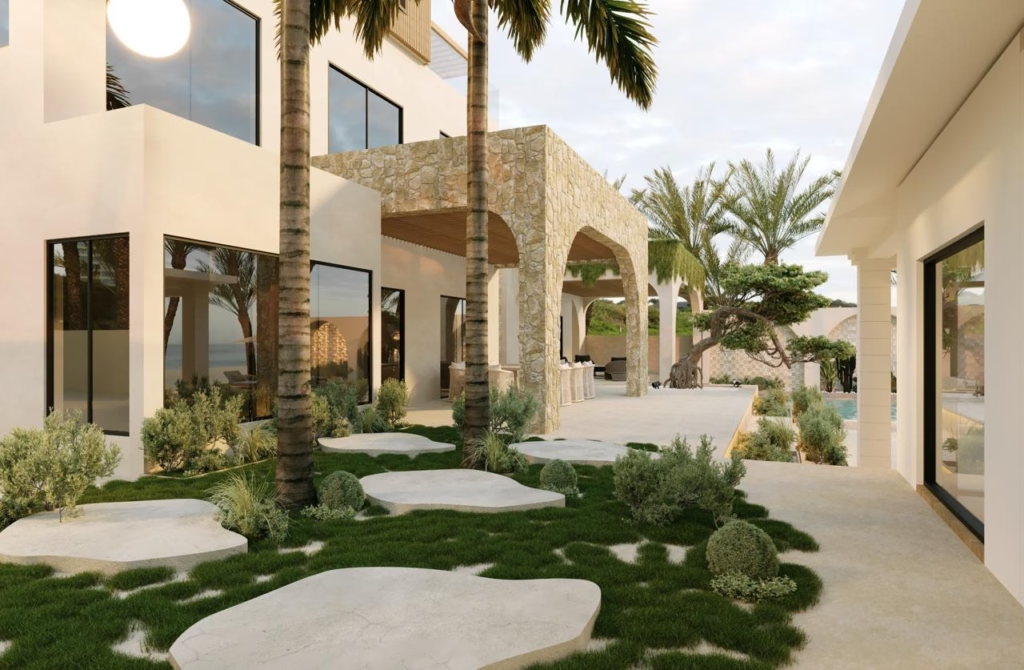
The exterior footprint undergoes a complete rethink to maximize the waterfront location. The design introduces expanded lounge decks, custom outdoor seating zones, and upgraded pool surrounds engineered for effortless open-air entertaining against panoramic coastal backdrops.
The Transformation Journey
Stay tuned as we progress from structural demolition to final turnkey styling. Explore the before walk-throughs and 3D visual concept renders below to see how Villa Zayed is being brought to life.
Follow our behind-the-scenes construction updates, material selections, and site progress on Instagram: @tunde.hendricks.design